Call in an interior designer to fix a small living room and the first thing they do is point out the furniture and decor choices working against the space. Interior designers see the same size-shrinking mistakes over and over, and fixing them costs nothing but a little rearranging.
If your small living room feels cramped no matter how you arrange it, start by ruling out these eight things interior designers always avoid.
1. Oversized Sectional Sofas
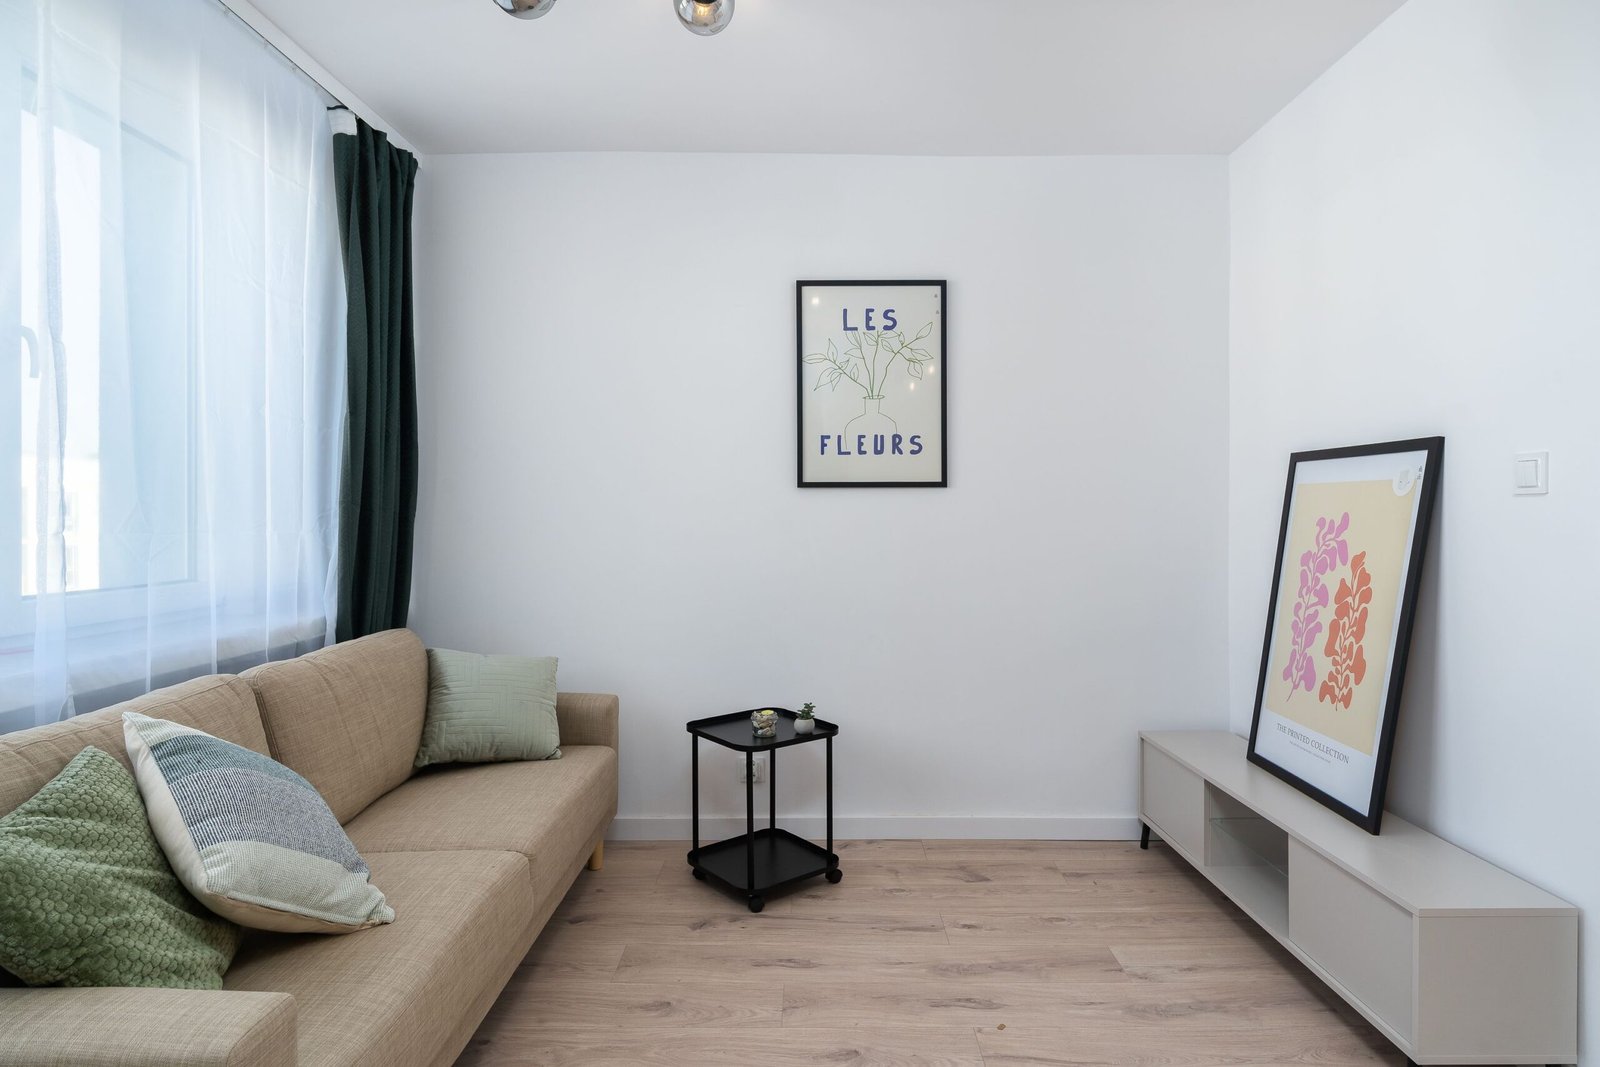
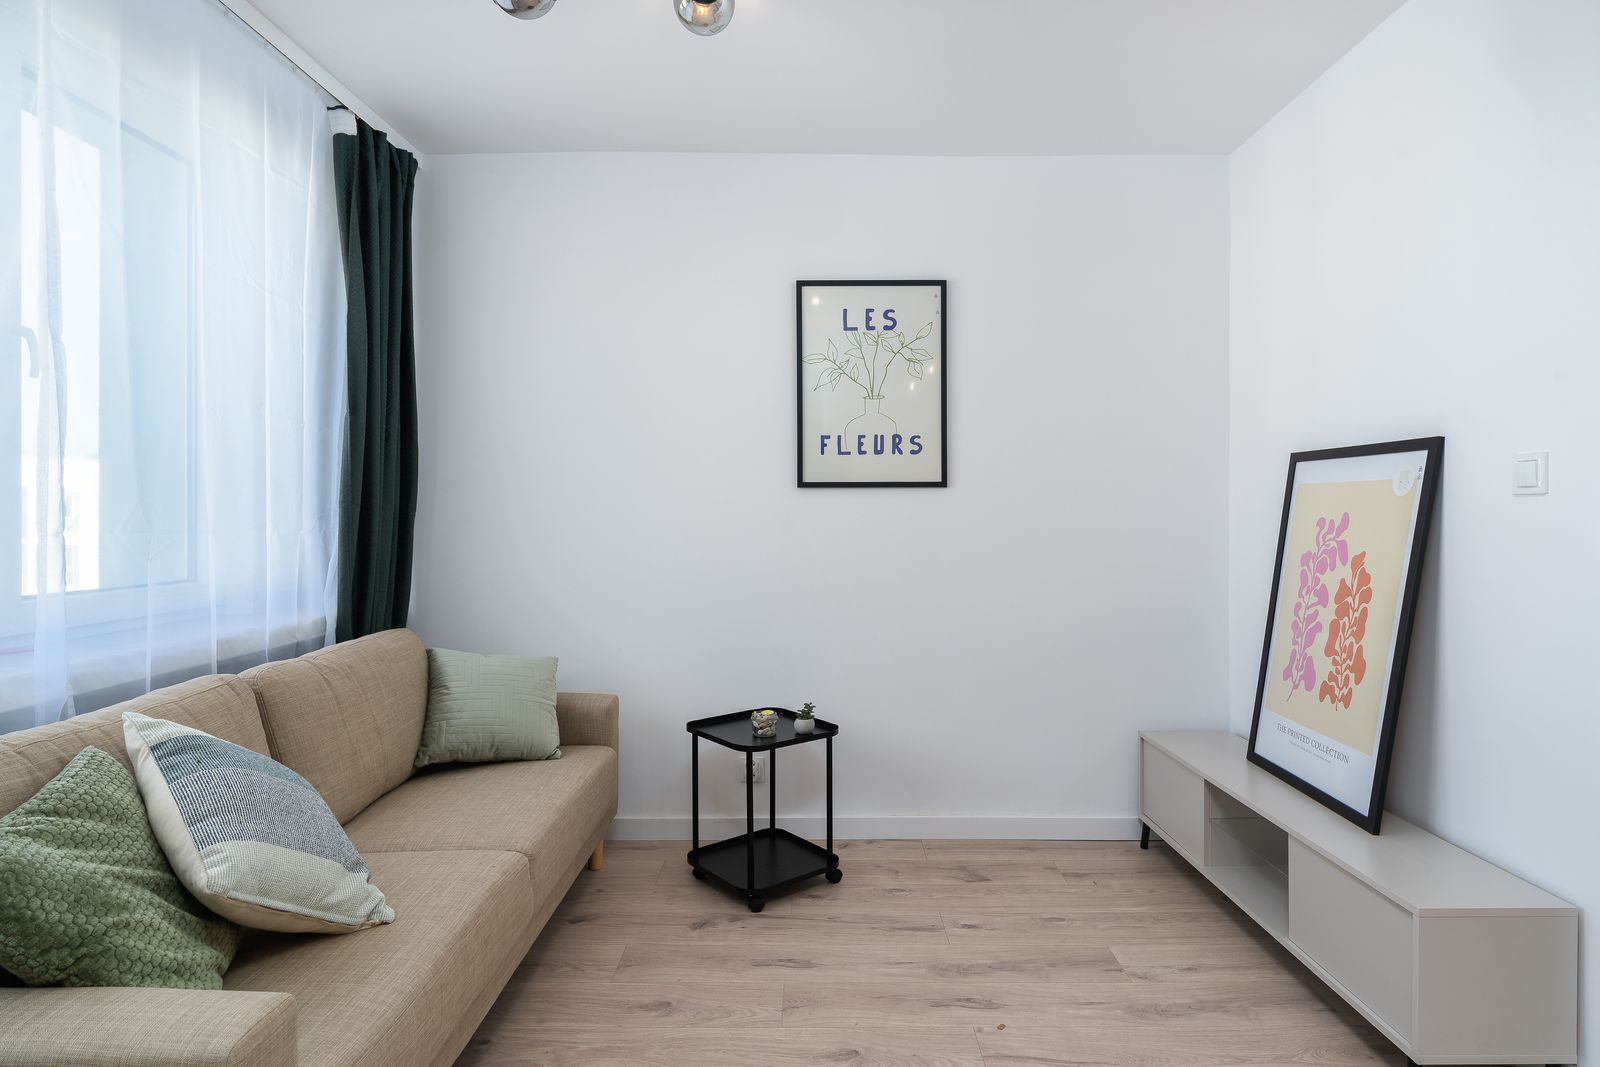
A deep, sprawling sectional might look great in a showroom, but in a small living room it swallows the walking path and blocks sightlines to the rest of the room. Designers reach for a smaller two- or three-seat sofa with visible legs instead, which keeps the floor feeling open and lets light travel underneath the frame.
2. Wall-to-Wall Dark, Heavy Curtains
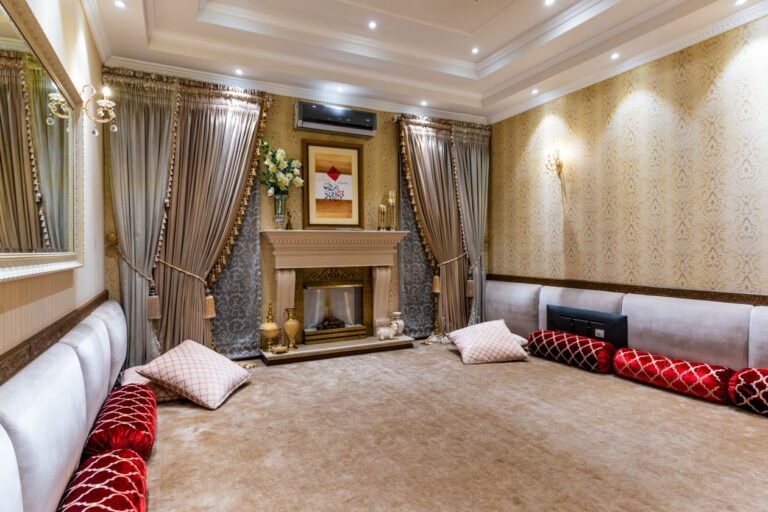
Thick, floor-length drapes in dark colors can make a small window feel even smaller and cut off natural light before it reaches the room. Designers hang lighter fabrics closer to the ceiling and let them frame the window instead of smothering it, which tricks the eye into reading the wall as taller.
3. Multiple Small Area Rugs
Scattering two or three small rugs across a living room chops the floor into disconnected zones and makes the whole space read as choppy. One larger rug sized so the front legs of every major piece can rest on it ties the seating area together and makes the room feel bigger than it is.
4. Perfectly Matched Furniture Sets
A matching sofa, loveseat, and armchair bought as a single set can flatten a small room and make it look like a showroom floor. Designers mix in pieces of varying heights, shapes, and finishes, which adds visual interest and keeps a compact space from feeling like one solid block of furniture.
5. Bulky Coffee Tables in the Center
A heavy, oversized coffee table anchored in the middle of a small living room eats up the exact space you need for walking through. A slim table, a set of nesting tables, or even round tables with narrow legs take up a fraction of the visual weight while still doing the job.
6. Furniture Pushed Flat Against Every Wall
It feels logical to push every piece against the walls to save space, but this actually leaves a dead, empty zone in the middle of the room. Designers pull seating slightly away from the walls and angle pieces toward each other, which creates a cozier conversation area and makes the room feel used.
7. Too Many Small Accent Pieces
A collection of tiny side tables, stools, and knickknacks scattered around a small room adds visual clutter without adding real function. Designers pick fewer, slightly larger accent pieces that each earn their spot, which keeps surfaces calmer and the floor easier to navigate.
8. Blocking Windows With Tall Furniture
A tall bookshelf or cabinet placed in front of or beside a window cuts off light exactly where a small room needs it most. Designers keep the tallest furniture on window-free walls and save the window wall for low pieces, so daylight can reach every corner of the room.
What Interior Designers Do Instead
None of these fixes require a renovation or a big budget. Swapping a bulky sectional for a smaller sofa, consolidating rugs into one larger piece, and pulling furniture a few inches off the wall are changes most interior designers make in a single afternoon, and they are often the difference between a small living room that feels cramped and one that simply feels cozy.
For more room-by-room layout tips, browse our living room and interior design guides, or see the American Society of Interior Designers for professional design resources.