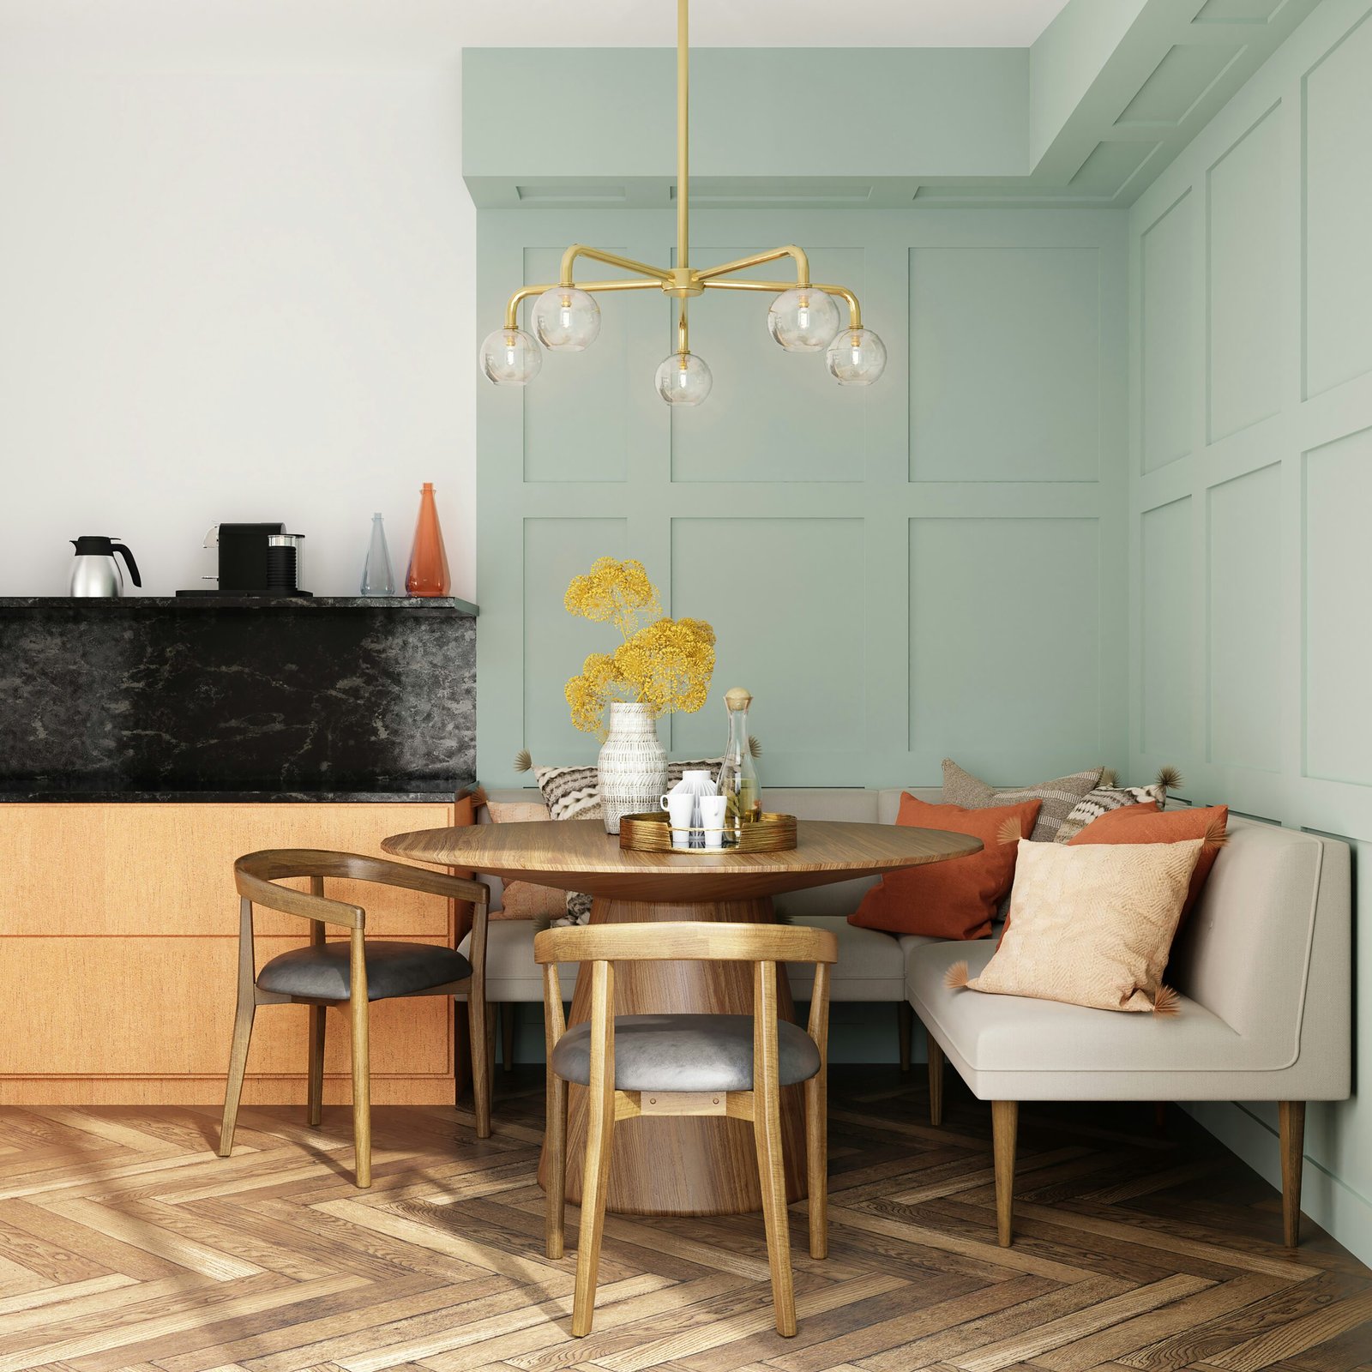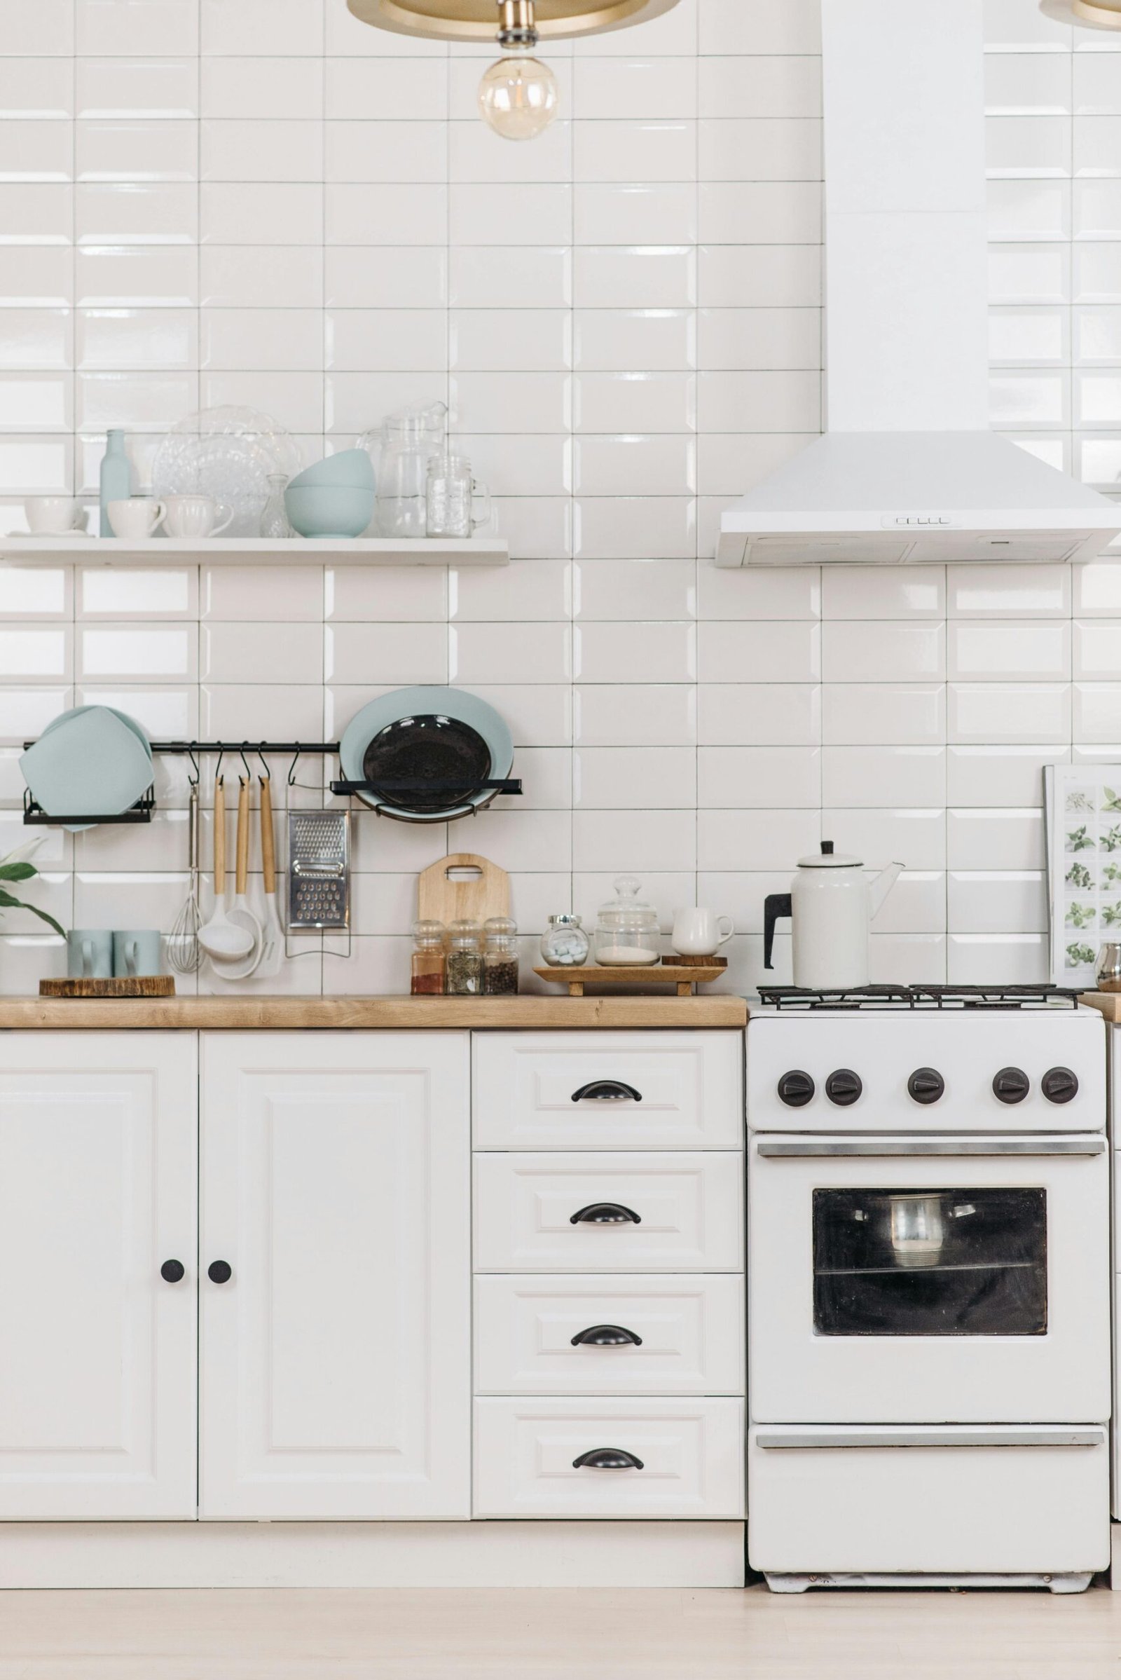
If your formal table only comes out twice a year, you can convert dining room space into a home office, guest room, lounge, playroom or part of the kitchen without building an addition. The right choice depends on how often you host, how big the room is and what buyers in your area expect. This guide walks you through the decision first, then shows how to convert dining room space step by step.
Builders are making the same call. According to Homedit, a 2025 survey by John Burns Research and Consulting and Pro Builder found that nearly 80% of designers working on new home communities said dining rooms became less important over the past year. Census Bureau data cited by Homedit puts the median new single-family home completed in 2025 at 2,142 square feet, and home size has generally fallen since 2015. Smaller homes leave less room for a space that sits idle, which is one reason more owners convert dining room layouts into daily-use rooms.
Should You Convert Dining Room Space or Keep It?
Before you convert dining room space, decide whether the room is really underused. Many households feel guilty about an empty dining room while still needing it three or four times a year. Run through the checklist below and count your honest answers before you convert dining room space.

A Quick Decision Checklist
- Hosting frequency: Fewer than four sit-down dinners a year points toward a decision to convert dining room space. Monthly dinners for six or more point toward keeping a table in the room.
- Seating needed: If you regularly seat eight or more, you need a table that can extend, or a plan to borrow space from the living room.
- Room size: Rooms under about 10 by 11 feet are tight for a full dining set but work well as an office or reading nook. Rooms of 12 by 14 feet or larger can handle two jobs.
- Daily needs: Do you work from home, need a spot for guests, or have kids who need a play area? A real daily need beats a nice-to-have idea.
- Resale plans: If you may sell within three to five years, favor changes you can undo when you convert dining room space.
- Local expectations: Buyers in some regions still look for a dining room. Homedit cites Brian D. Miller of Danielian Associates saying dining rooms may persist in areas like the Southeast, where buyers still value formal dining where it fits.
If you checked three or more boxes, you have good reason to convert dining room space, so keep reading. If you host often and love it, a dual-purpose setup (covered below) lets you keep the table and gain a second function.
Does a Formal Dining Room Add Value?
It can, but not everywhere and not always. A dining room counts as an extra room in many listings and can appeal to buyers who entertain. In markets where open layouts dominate, an unused, closed-off dining room may read as wasted space. The safest move is to talk to a local agent about what comparable homes nearby offer, then choose a way to convert dining room space that can be reversed, such as removable shelving and a freestanding desk rather than a closet built into a wall.
Convert Dining Room Space: 7 Ideas Ranked by Practicality
The ranking below weighs cost, how many households actually use the result and how easy it is to convert dining room space back later. Costs are rough US ranges; your price will vary by region, finishes and whether you hire out the work.
| Option | Typical US cost | Best for | Main trade-off |
|---|---|---|---|
| Home office | $300 to $3,000 | Remote workers | Needs good wiring and lighting |
| Guest room with Murphy bed | $2,500 to $9,000 | Frequent overnight guests | Higher cost; closet rules matter at resale |
| Lounge or sitting area | $400 to $3,500 | Quiet adults-only space | Less obvious daily use |
| Library | $500 to $5,000 | Book lovers, readers | Built-ins add cost |
| Playroom | $200 to $2,000 | Families with young kids | Phases out as kids grow |
| Dining in the kitchen | $2,000 to $15,000+ | Open-concept lovers | Wall work, permits, disruption |
| Dual-purpose dining room | $500 to $9,000 | Hosts who want it all | Needs careful planning |
1. Home Office
The most common way to convert dining room space is into a work area, because the room usually has a door or wide opening, good natural light and a spot for a sizable desk. A basic setup with a desk, ergonomic chair, shelving and a task lamp often runs $300 to $1,500 using ready-made pieces. Custom built-ins and a larger desk can push it to $3,000 or more.
Before you convert dining room space into an office, place the desk so you are not staring straight at a window glare spot, and keep at least 36 inches behind the chair for movement. If you plan to add outlets or new circuits, hire a licensed electrician. For more layouts, see our home office ideas.
2. Guest Room With a Murphy Bed
If you want to convert dining room space into a bedroom for visitors, a wall bed is the practical route. A queen Murphy bed on its own typically costs a few thousand dollars, and a full cabinet surround with side storage can bring a custom project to roughly $4,000 to $9,000. Kits and ready-made cabinets at the lower end start near $2,500 once hardware and finishing are included.
Plan for a clear floor area of about 36 inches beside the bed when it is open, plus ceiling height that allows the bed to fold. Ask the installer to anchor the cabinet into wall studs, and follow the manufacturer’s weight and mounting instructions. Browse more ideas in our bedroom category.
3. Lounge or Sitting Area
You can convert dining room space to a lounge with two accent chairs, a small sofa or loveseat, a rug and a couple of side tables. Budget about $400 to $3,500 depending on upholstery quality. This works best in rooms with a pleasant view, since the whole point is to sit and relax.
Leave 30 to 36 inches for walkways, and keep chairs within comfortable conversation distance, roughly 8 feet or less. If you want to convert dining room spaces to a sitting area DIY, start with a floor plan sketch on paper. Try two chairs angled toward each other before you buy a sofa that crowds the room.
4. Home Library
A library is a lounge with storage, and it is a classic way to convert dining room space for readers. Floor-to-ceiling shelves can be assembled from ready-made bookcases for about $500 to $2,000 or custom-built for several thousand dollars. Painting the room a deep tone such as forest green or navy, and adding warm lamps, makes it feel like a destination rather than a leftover room.
Check floor load if you plan on heavy shelves full of books, and anchor every tall unit to the wall to prevent tipping. For design inspiration, visit our interior design section.
5. Playroom
A playroom is often the cheapest way to convert dining room space, because most of the cost is storage bins, a washable rug and low shelves. Expect $200 to $2,000. A closed room near the kitchen is handy since you can supervise from the stove.
Choose furniture with rounded corners, secure anything tall to the wall and keep cords out of reach. Think about the next stage too: a playroom that can become a homework zone or teen hangout keeps its value for longer.
6. Dining in the Kitchen
Many builders now use a bigger kitchen island and dining built into the kitchen instead of a formal room, according to Homedit. You can copy that idea by opening the wall between the dining room and kitchen, or by upgrading the island and adding a banquette. If the dining room is next to the kitchen, you can convert dining room space into one large, sociable area. Learn more in our kitchen guides.
Island seating needs about 24 inches of width per stool and 12 inches of countertop overhang for comfortable knee room. Counter-height stools pair with a 36-inch-tall counter, while bar-height stools pair with a 42-inch ledge. Aim for 42 to 48 inches of aisle between the island and cabinets so people can pass while the oven is open.
7. A Dual-Purpose Dining Room
You do not have to pick only one job when you convert dining room space. A dual-purpose room keeps a table for holidays and adds an office, guest bed or library around it. It takes more planning, but it suits owners who like having a dining room occasionally and a useful room daily. The steps are below.
Real-Life Example: A Century-Old Condo Dining Room That Became a Guest Room
Homedit featured the owner of a 100-year-old condo whose formal dining room mostly sat unused. The problem was familiar: valuable square footage that did not match how the household lived, and no spare bedroom for visitors.

Instead of removing the dining function, the owner hid a queen Murphy bed inside a wall of built-in cabinets. When the bed is folded away, the room still works as a dining room. When guests arrive, the bed comes down and the room becomes a bedroom, according to Homedit.
The result is a room that does two jobs without a permanent change to the home’s footprint. The lesson is useful for any owner who wants to convert dining room space: you do not always have to choose between keeping and converting. Ask what the room needs to do on an ordinary Tuesday and on the three days a year you host, then design for both.
How to Convert Dining Room Space Into a Dual-Purpose Room
This process to convert dining room space works for an office, guest room or library that still holds a table. Allow one to three weekends for a DIY-friendly version, or several weeks if you order custom cabinetry.
- Measure everything. Record wall lengths, ceiling height, window and door positions, outlets and vents. Sketch the room on graph paper, one square per foot.
- Decide the daily priority. The everyday function gets the best wall and the best light when you convert dining room space. The table is the flexible element.
- Set your clearances. Plan about 36 inches around a dining table so chairs can be pulled out and people can pass. In a tight room, 30 inches along one side may work, but expect a squeeze.
- Choose a flexible table. Drop-leaf, extendable or round pedestal tables fit well. Folded, many seat four; opened, they seat six to ten.
- Plan storage. Use closed cabinets for linens, folding chairs and office supplies so the room looks tidy at dinner time.
- Layer the lighting. A dimmable overhead fixture for dining, a task lamp for work and wall or floor lamps for ambiance give the room range.
- Test the layout with tape. Mark furniture footprints on the floor with painter’s tape and live with it for a few days.
- Buy and install. Start with the large pieces, then add lighting, then décor.
Layout Ideas by Room Size
Use these layouts as starting points when you convert dining room space of any size.
- Small (under 10 by 11 feet): A wall-mounted fold-down desk or a narrow console that doubles as a dining ledge. Use a small round table that can be pushed against the wall.
- Medium (about 11 by 13 feet): A desk or bookcase wall on one side and a table in the center, or a Murphy bed wall with a compact extendable table.
- Large (14 by 16 feet or more): Split the room into zones with a rug under the table and a lounge or desk area beyond it.
Dining Room Guest Room Combo: How to Make It Work
A dining room guest room combo is a smart answer if you host relatives a few times a year but cannot spare a full bedroom, so you convert dining room space for sleeping. The key is that guests need comfort, privacy and somewhere to put their things.

Murphy Bed, Sofa Bed or Daybed?
A Murphy bed gives the best sleep surface and frees the most floor space when you convert dining room space for guests. A quality sofa bed is cheaper, often $800 to $2,500, but comfort varies a lot. A daybed with a trundle, roughly $500 to $1,800, doubles as seating and suits rooms that can stay a sitting area most of the time.
Privacy and Storage
Doors matter. If you convert dining room space that has a wide, open cased entry, consider a pocket door, a sliding barn-style door or a heavy curtain on a ceiling track for privacy. Give guests an empty drawer, a few hangers and a luggage rack. A rolling clothing rack stored in a closet elsewhere is an inexpensive fix.
Colors That Calm
When you convert dining room space for guests, soft green, warm white, greige and muted blue photograph well and feel restful. If you use a living room guest room approach instead, repeat one or two colors from the living room so the spaces feel connected, and layer texture through bedding and curtains rather than loud patterns.
Can You Convert Dining Room Space to a Bedroom? Resale Rules
Yes, you often can convert dining room space into a bedroom physically, but whether it is listed as a bedroom depends on local codes and your market. Many areas expect a legal bedroom to have a closet or wardrobe space, a window large enough for emergency exit, a door, minimum size and heating. Rules differ by city and state, so check with your local building department and a real estate agent before you advertise another bedroom.
If you convert dining room space and change the electrical wiring, add a wall or alter ventilation, hire licensed professionals and ask about permits. Unpermitted work can cause problems during a sale.
Keep It Reversible
The easiest way to convert dining room space without hurting value is to use furniture rather than construction. A freestanding wardrobe, a Murphy bed in a cabinet that can be unbolted, and removable shelves let a future buyer see a dining room again. Keep the original light fixture, store it safely and note the paint colors. Photograph the room before you start.
Cost to Convert Dining Room Space: A Budget Breakdown
The price to convert dining room space depends on whether you are rearranging furniture or building. These ranges are general US estimates; get at least two local quotes for any work you hire out.

- Paint and lighting refresh: $150 to $800 for paint, a new fixture and bulbs.
- Murphy bed with cabinetry: about $2,500 to $9,000, depending on size, finish and custom work.
- Built-in shelving or a built-in desk: $1,000 to $6,000 for custom millwork; ready-made units hacked into a built-in look cost far less.
- Extendable or drop-leaf table: $400 to $1,500 for solid, well-made options.
- Bench seating or banquette: $800 to $4,000 custom; DIY bench with storage can be $200 to $600 in materials.
- Kitchen island upgrade: $2,000 to $10,000 or more with new cabinets, countertops and seating.
- Folding or nesting tables: $60 to $300 for extras that live in a closet.
The cost to convert dining room space into an office usually lands at the low end of this scale. The cost to convert dining room space into a bedroom is higher, mostly because of the bed, storage and privacy. For furniture shopping tips, see our furniture and décor category.
Convert Dining Room Into Kitchen Space: Wall Removal Notes
If you want to convert dining room space into part of your kitchen, opening the wall is the biggest decision. Homedit’s guidance is clear: before removing a wall to open a dining room to the kitchen, have a professional confirm whether it is load-bearing and check with the local building department about permits.
What to Expect
- Non-load-bearing wall: Often roughly $1,000 to $5,000 once you include drywall, flooring patching, electrical rerouting and painting.
- Load-bearing wall: Commonly several thousand dollars more, because a beam, posts and engineering are required. A figure of $5,000 to $15,000 or higher is not unusual.
- Hidden surprises: Wires, plumbing, ductwork and gas lines can sit inside walls and raise costs.
Cheaper Alternatives
A wide cased opening, often 6 feet or more, gives you a visual connection and keeps structural work modest when you convert dining room space toward the kitchen. Another option is a pass-through or half-wall with a counter, which lets you serve food while keeping some separation. Both are less disruptive than a full open-concept remodel and easier to price.
Space-Saving Hosting Alternatives
Many people hesitate to convert dining room space because they fear losing holiday dinners. A few well-chosen pieces solve that.
- Drop-leaf tables: Fold to a narrow console and open to seat four to six.
- Extendable tables: Leaves store in a closet or under a bed; a 60-inch table can stretch to 90 inches or more.
- Banquette seating: A built-in bench against the wall seats more people in less floor area than chairs and adds storage.
- Folding tables: Pair a good-looking tablecloth with a standard folding table for the overflow children’s table.
- Nesting tables: They serve as side tables daily and become a buffet or extra surface on holidays.
- Kitchen island: Allow roughly 24 inches per person for stools, so a 6-foot island seats three comfortably and a 9-foot island seats four or five.
These pieces make it easier to convert dining room space without giving up holidays. For hosts who spill into other rooms, our living room ideas show how to combine seating with a flexible dining space.
Common Mistakes to Avoid When You Convert Dining Room Space
Avoid these errors the moment you decide to convert dining room space:
- Skipping the measurements. Buying a table or bed before you check clearances leads to returns and cramped rooms.
- Choosing a trend, not a need. A craft studio is lovely only if you craft. Match the room to daily life.
- Ignoring outlets and lighting. Offices and libraries need power and good light. Plan this before you decorate.
- Making permanent changes too soon. If you might sell soon, avoid removing walls or fixtures until you know your plans.
- Forgetting sound. An office next to a busy kitchen can be noisy. Rugs, curtains and a solid-core door help.
- Oversizing the table. A huge table swallows a dual-purpose room. Pick one that suits the everyday setup.
- Doing structural or electrical work without a pro. This is a safety and legal issue, not a DIY experiment.
- Letting the room become a dumping ground. Give it a clear function, closed storage and a tidy routine.
Design Variations by Style
Your style affects how a room feels when you convert dining room space. A few simple directions:
- Modern: Clean lines, a slim desk, a pocket-door closet and a flat-panel Murphy bed in a matte finish.
- Traditional: Wainscoting, built-in bookcases, a wood desk and a chandelier left in place so the room can switch back easily.
- Cozy: Dark paint, upholstered chairs, layered rugs and warm bulbs for a reading lounge.
- Light and airy: White walls, linen curtains, a pedestal table and pale wood tones for small rooms.
One trick for any style when you convert dining room space: keep the chandelier or pendant. A dining light overhead helps a converted room feel intentional, and it keeps the option to return to a dining setup.
Maintenance and Safety Tips
These habits keep the room safe and comfortable after you convert dining room space.
- Check Murphy bed hardware, springs or pistons twice a year and tighten any loose screws, following the maker’s guidance.
- Anchor bookcases and tall cabinets to the wall, especially in rooms used by children. The U.S. Consumer Product Safety Commission publishes safety guidance on furniture tip-overs.
- Use smoke and carbon monoxide alarms in any room that becomes a sleeping space, and follow local code.
- Protect wood tables from sun with curtains and keep felt pads under chair legs to limit floor scratches.
- Keep power strips and cords tidy in an office, and do not overload outlets.
Frequently Asked Questions
What can you convert a dining room into?
Common choices when you convert dining room space are a home office, guest room, lounge, library, playroom or a hybrid that keeps a table. You can also open the room to the kitchen for dining-in-kitchen use. Pick the function you need on an ordinary day, then add features, such as a drop-leaf table, to cover holidays and occasional hosting.
Can you turn a dining room into a bedroom?
Often yes, but check local rules. Many places expect a closet, an egress-size window, a door and a minimum room size to list it as a bedroom. A Murphy bed lets the room work as both once you convert dining room space. Ask your local building department and agent before you advertise it as an extra bedroom.
Does a formal dining room add value?
It depends on your region and buyers. In some areas, such as parts of the Southeast, buyers still value formal dining where it fits, according to Homedit. In others, an unused room is less appealing. Talk to a local agent, and choose reversible changes if you may sell soon.
How to convert dining room into office?
To convert dining room space into an office, measure the room, place the desk near natural light, add task lighting and make sure you have enough outlets. Use shelves or a closed cabinet for supplies. Keep a drop-leaf or small extendable table in the room if you still host. Hire an electrician for any new wiring.
Your Next Step
Start small when you convert dining room space. Tape out a layout, test it for a week and ask whether the room is used more than it was before. If you want to convert dining room space with a bigger project, such as a wall opening or a built-in bed, get a professional opinion and local quotes first. A thoughtful change can make the room earn its square footage while leaving the door open to a dining table whenever you want one back. Browse our dining room category for more ideas.
Sources
Inspiration and trend data: Goodbye to the formal dining room: what more and more new homes are building instead (Homedit). Additional references: U.S. Census Bureau, Characteristics of New Housing; National Association of Home Builders; U.S. Consumer Product Safety Commission. Cost figures are general estimates and vary by location.