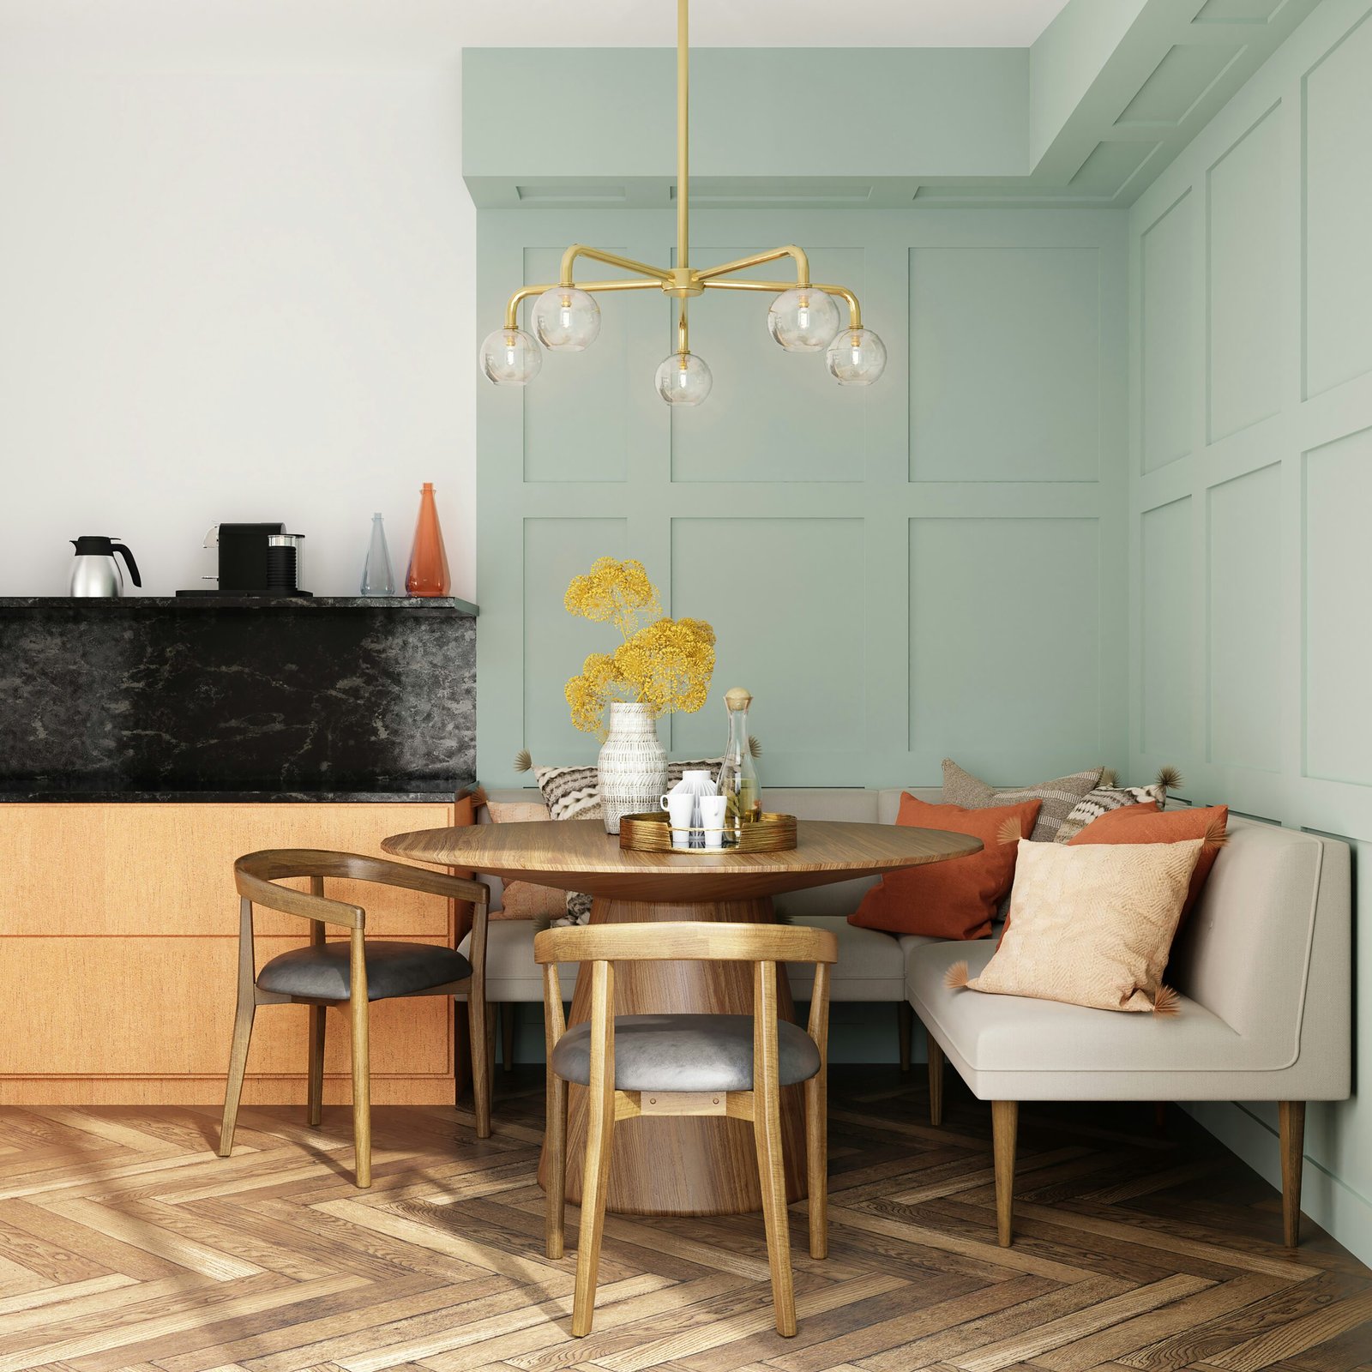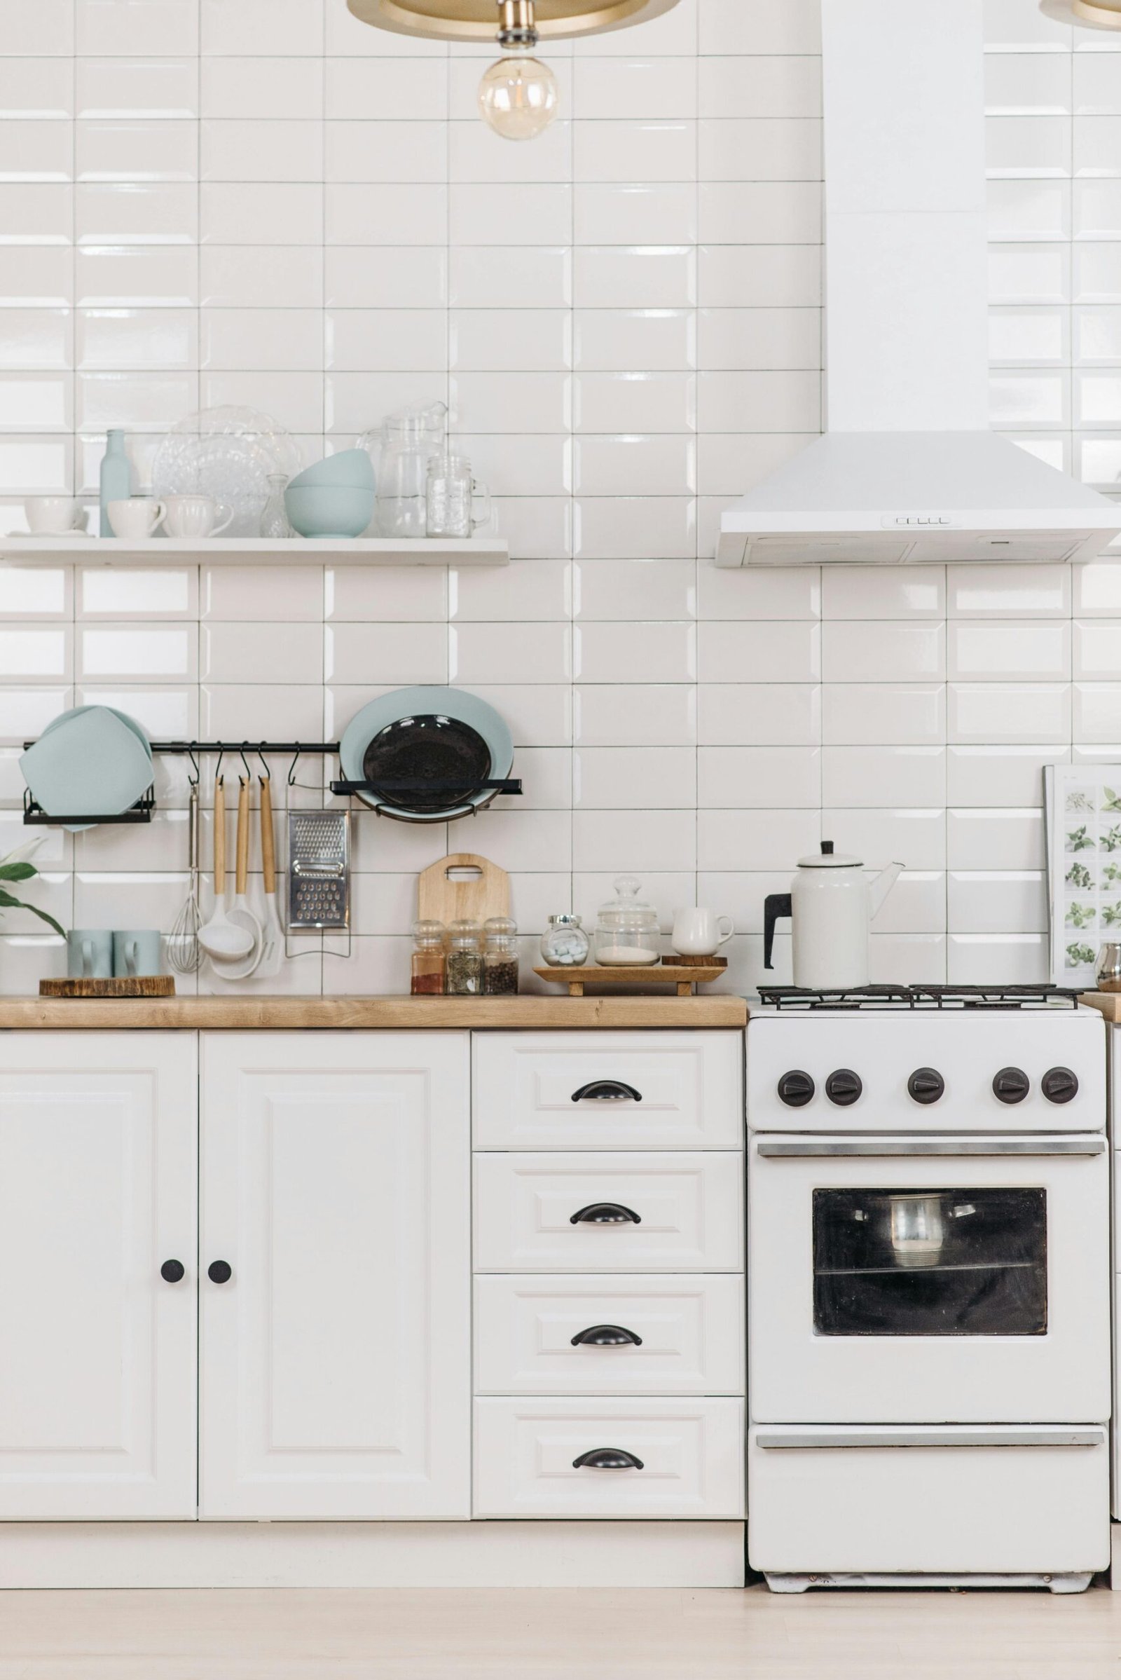
Selecting the right kitchen design features transforms a chaotic cooking space into an efficient, ergonomic workstation that supports your everyday household routines. Kitchen design features like integrated appliance garages, concealed downdrafts, horizontal spice drawers, and zoned refrigeration solve persistent clutter and bottleneck problems far better than surface-level paint updates. High-utility kitchen design features deliver genuine daily comfort and long-term durability when you evaluate mechanical requirements, installation costs, and workflow zones early.
A successful remodel requires looking beyond color palettes and decorative hardware. True culinary efficiency depends on how easily you move between prep areas, locate ingredients, and clear workspaces after preparing a meal. When you prioritize functional infrastructure, your kitchen remains orderly regardless of how busy the household becomes. Kitchen design features built around your cooking workflow create a space that feels effortless to use every single day. You can explore complete planning resources in our guide to kitchen remodel planning.
Why Functional Kitchen Design Features Outperform Surface Cabinet Trends
Cosmetic refreshes often mask deeper layout flaws without addressing the physical strain of daily food preparation. A fresh coat of paint will not fix a narrow corner cabinet that requires kneeling to reach a stockpot, nor will it relieve overloaded electrical circuits when small appliances share a single wall receptacle. Homeowners seeking lasting value prioritize functional kitchen design ideas that eliminate physical friction in the cooking triangle. Kitchen design features emphasizing structural integrity and ergonomic layout outlast decorative trends that lose appeal after a few seasons.
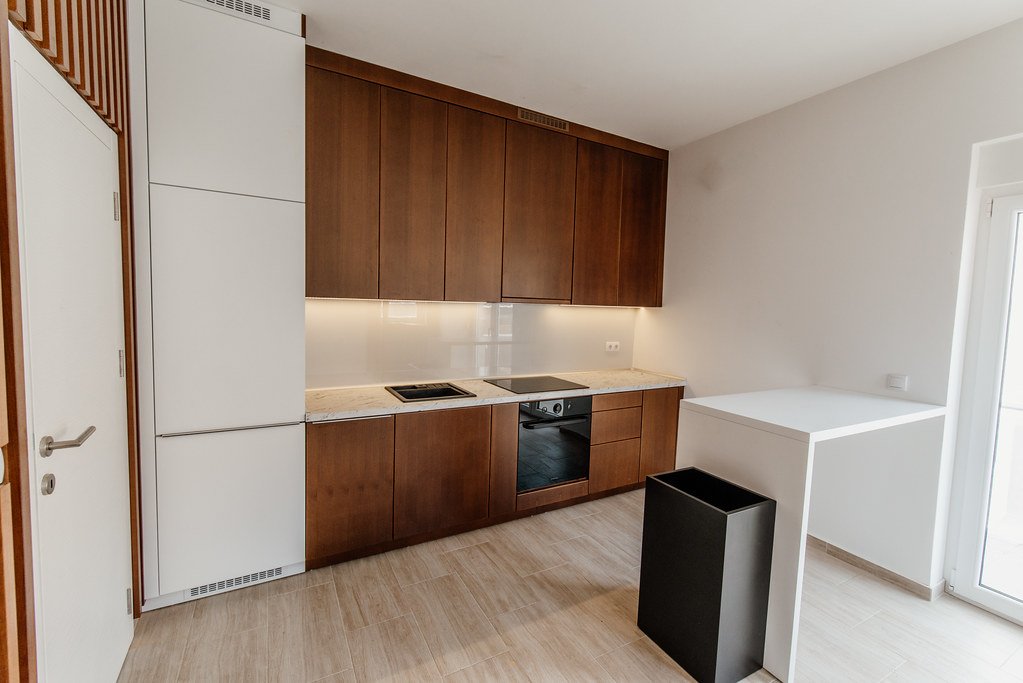
Modern layouts emphasize dedicated workstations over simple aesthetic symmetry. When planning practical ways to design a kitchen, creating dedicated zones for preparation, cooking, cleaning, and beverage service prevents household members from crowding the primary cook. Integrating high-utility kitchen design features into these zones ensures that frequently used tools and pantry items live within arm’s reach of their point of use. Kitchen design features must support smooth workflow and reduce repetitive motion during food preparation.
Investing in structural cabinetry solutions and purposeful mechanical systems also protects your overall renovation budget. Cabinets built around workflow outlast decorative trends that lose appeal after a few seasons. Focusing on durable kitchen design features yields a room that feels effortless to cook in, straightforward to clean, and resilient against everyday wear. Your kitchen design features should serve daily family needs before appealing to potential buyers.
7 Essential Kitchen Design Features for Modern Cooking Spaces
The best kitchen design features combine smart storage mechanics, seamless appliance integration, and task-appropriate illumination. Each of the following seven architectural elements addresses a specific functional bottleneck, offering scalable execution paths ranging from weekend DIY retrofits to custom cabinetry builds.
1. Concealed Beverage Stations and Appliance Garages
Concealing a dedicated coffee station equipped with worktop surfaces, upper mug shelving, and organized lower drawers behind tall cabinet doors keeps small-appliance clutter out of sight, according to Homedit. Countertop appliances such as espresso machines, blenders, and stand mixers consume valuable food preparation real estate and create visual noise when left exposed along primary counter runs. This kitchen design feature creates clean surfaces while keeping essentials within immediate reach.
A properly engineered appliance station incorporates pocket doors that slide back into side cabinet recesses, keeping work areas open while in use. Plan for an internal receptacle fed by a 20-amp small-appliance circuit with GFCI protection. A licensed electrician should confirm the electrical load, since running an espresso machine and grinder together can easily trip shared circuits.
Proper heat and moisture management is equally critical inside closed stations. Leave ventilation space above high-heat appliances as the manufacturer specifies to protect cabinet finishes.
For an affordable DIY retrofit, homeowners can convert an existing 24-inch to 30-inch upper cabinet by installing an aftermarket pocket-door conversion kit for $120 to $250. Adding an internal GFCI outlet typically costs $150 to $350 with a licensed electrician. This simple upgrade immediately eliminates countertop clutter.
Custom full-height pantries with bi-fold pocket doors, quartz worktops, and integrated drawer dividers generally cost between $1,800 and $4,200 depending on millwork finishes. These functional cabinet setups keep daily routines streamlined while preserving a clean perimeter.
2. Retractable Downdraft Cooktop Ventilation
Retractable downdraft ventilation panels rise directly behind induction or cooktop surfaces and disappear flush into the counter to maintain open sightlines, according to Homedit. In open-concept floor plans and kitchen island cooktop installations, massive overhead range hoods can obstruct views into adjacent living areas and interrupt natural lighting from windows. This kitchen design feature preserves visual openness while maintaining full cooking functionality.
A downdraft system uses a motorized blower mechanism that elevates a narrow stainless intake vent 8 to 14 inches above the counter during cooking. The intake pulls smoke, steam, and atomized grease horizontally across the pan lip before exhausting air to the exterior. This mechanism preserves sightlines across open kitchen islands.
Downdrafts capture fewer emissions than properly sized overhead hoods, especially with tall pots and high-output gas burners, because air is pulled against natural thermal plumes. Expect blowers rated between 300 and 600 CFM, exterior duct runs, and cabinet space sacrificed for blower housings.
Homeowners must consider airflow velocity and ducting clearances. Effective capture depends on the specific model’s rated CFM, and all units require a duct run to the exterior. Standalone downdraft units cost between $900 and $2,500, with professional rigid-duct installation adding $600 to $1,500. Capture is noticeably weaker than a properly sized overhead hood, particularly with tall pots and high-output gas burners, so downdrafts suit island cooktops where sightlines matter more than maximum extraction.
3. Illuminated Horizontal Spice Storage Drawers
Positioning spice containers horizontally with upward-facing labels alongside integrated strip lighting allows seasonings to be identified without removing the jars, according to Homedit. Storing spices in high wall cabinets forces cooks to reach over active burners, while carousel racks clutter prep counters and expose delicate dried herbs to sunlight and steam degradation. This kitchen design feature eliminates dangerous reaching over hot surfaces while improving organization.
A wide, shallow top drawer positioned directly beside the primary cooktop provides the ideal ergonomic environment. Tiered wooden or plastic inserts cradle identical glass jars on a 15-degree incline, ensuring that every printed label faces upward toward the user. Low-profile 24-volt LED channel lighting mounted to the interior drawer face illuminates the contents immediately upon opening via a miniature reed contact switch or micro-plunger.
Retrofitting this setup is an accessible DIY project requiring minimal carpentry skills. A complete kit containing 24 matching glass jars, waterproof labels, and an expandable wooden tiered insert costs roughly $45 to $85. Adding an ultra-thin rechargeable or hardwired LED light bar costs $25 to $60.
Full custom cabinet makers often supply matching solid-hardwood tiered dovetail drawer boxes for $350 to $700. Organizing seasonings this way eliminates wasted search time during fast-paced cooking steps.
4. Undercounter Refrigerated Pull-Out Drawers
Under-counter refrigerated pull-out drawers provide dedicated cooling zones for drinks and fresh ingredients right at the prep counter without accessing the main refrigerator, according to Homedit. In busy households, routine beverage retrieval and snack grabbing create bottlenecks around the central refrigerator, disrupting meal preparation. This kitchen design feature separates traffic flow and keeps the primary cooking zone functional.
Installing a 24-inch dual-drawer cooling unit directly into a prep island or beverage station creates localized storage for high-use cooking components like washed produce, butter, and stock. These units typically feature heavy-duty telescoping slides, adjustable dividers, and independent digital temperature controls that let you set one drawer for produce humidity and the other for cold beverage cans. Choosing certified models ensures minimal energy consumption, as detailed by Energy Star appliance standards.
The primary trade-off of undercounter refrigeration is the loss of 24 to 30 inches of lower cabinet dry storage. Many units call for a dedicated circuit (often 15 amps); follow the installation manual and have an electrician confirm. Equipment costs range from $1,200 to $3,400, plus $300 to $600 for cabinet trimming and electrical hookup. These functional kitchen ideas keep the primary cooking zone free from household foot traffic.
5. Continuous Under-Countertop LED Channel Lighting
Running a continuous LED lighting channel beneath an island countertop highlights the stone profile and eliminates the need for decorative hardware pulls on handle-free cabinets, according to Homedit. Overhead recessed ceiling lights often cast harsh shadows behind the cook, leaving prep surfaces dim and cabinet perimeters uninspired. This kitchen design feature addresses both illumination and cabinetry functionality simultaneously.
Recessed architectural channel lighting uses an extruded aluminum profile fitted with a milky plastic diffuser lens. Installed in a routed reveal beneath the countertop overhang, the fixture casts a gentle, glare-free wash of light down the cabinet faces while accentuating the veining of quartz or marble. The recess also creates a functional finger grab for touch-latch or chamfered cabinet doors, allowing for completely handle-free drawer fronts.
Executing this upgrade requires warm 2700K to 3000K continuous COB (chip-on-board) LED tape to eliminate individual diode spotting. Always install a UL-listed 24V driver in an accessible location, and hire a licensed electrician for direct hardwiring into your electrical panel.
A DIY channel retrofit using plug-in smart drivers and aluminum track profiles costs $80 to $220. Custom cabinet fabricators charging $800 to $2,100 integrate custom milled shadow-line reveals with concealed driver enclosures.
6. Coordinated Architectural Range and Ventilation Hoods
Matching the finish of a bold freestanding range with a coordinating vent hood establishes the cooking zone as the primary visual anchor of the kitchen, according to Homedit. Rather than scattering visual emphasis across competing finishes, pairing the cooking appliance and its extraction canopy creates deliberate architectural cohesion.
Contemporary implementations favor rich matte finishes, brushed brass trim bands, or custom enamel coatings that complement perimeter cabinetry. Beyond aesthetics, coordinating these units simplifies mechanical installation. Matching the hood’s internal CFM capacity to the cooktop’s total BTU output ensures adequate heat extraction without generating excessive acoustic turbulence. Match the hood’s CFM to your cooktop’s output, and ask a licensed HVAC contractor whether your local code requires make-up air.
A budget route is swapping only the hood insert or a slide-in range for $1,000 to $3,000, keeping existing cabinets. Coordinated appliance packages vary widely in cost, typically ranging from $3,500 to $12,000 for high-end residential suites. Prioritizing this feature early in design prevents awkward clearance issues between upper cabinet runs and range backguards, creating a durable focal point that anchors your cooking space.
7. Deep Base Drawers with Heavy-Duty Full-Extension Slides
Replacing traditional lower base cabinets with deep, heavy-duty drawer stacks is among the most impactful functional kitchen cabinet ideas for long-term comfort. Standard base cabinets with stationary shelves force you to bend down and shuffle through dark contents to retrieve items pushed to the back. This kitchen design feature fundamentally changes how you interact with your storage daily.
Deep drawers equipped with 100-pound to 150-pound rated soft-close undermount slides bring cookware directly into full view. Movable solid-wood pegs allow you to stack ceramic plates and bowls safely in lower drawers rather than lifting heavy dish sets into upper cabinets. Vertical divider inserts turn adjacent drawers into dedicated storage for sheet pans, cooling racks, and cutting boards, preventing metal cookware from clattering. Kitchen design features using this configuration significantly reduce back strain during meal preparation.
Retrofitting existing 24-inch base cabinets with aftermarket roll-out birch wire or wood shelves costs roughly $70 to $200 per opening. Custom-built three-drawer base stacks constructed from 5/8-inch dovetailed maple cost $600 to $1,800 per cabinet box. Choosing deep drawers maximizes storage density and reduces physical back strain during daily cooking routines.
Kitchen Trends Designers Avoid for Easier Everyday Cooking
Knowing what to omit from a kitchen plan is just as critical as selecting high-end accessories. Certain popular trends photograph well in showrooms but create persistent headaches during actual food preparation. Based on common usability issues, these choices often cause trouble in daily cooking:
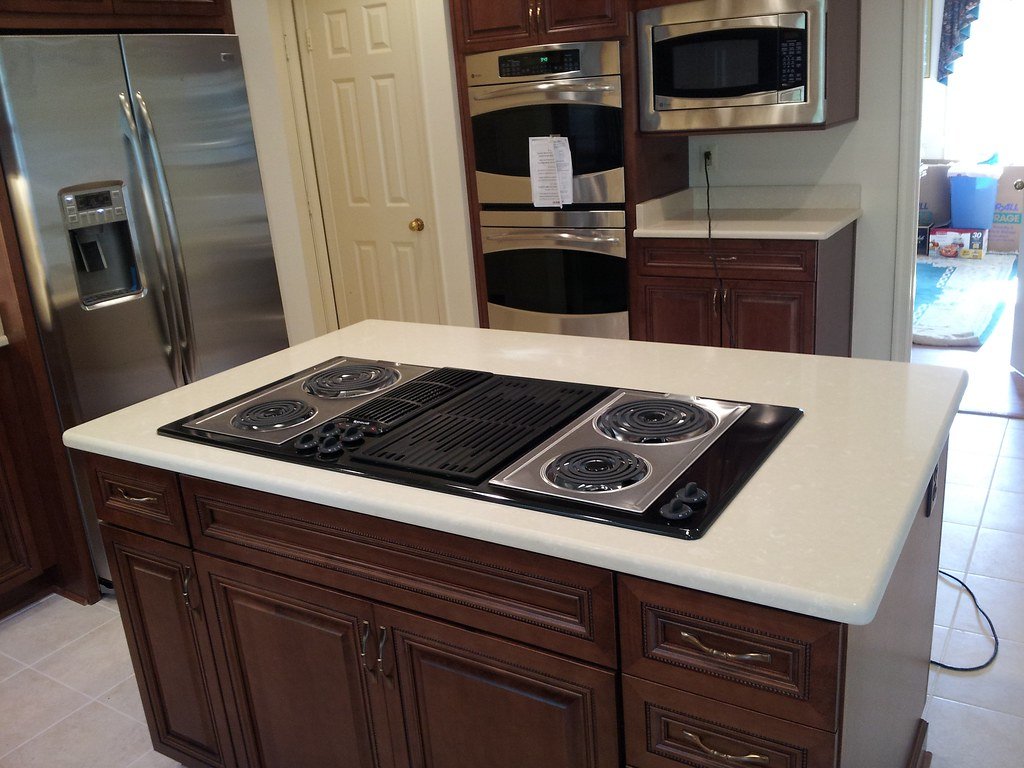
Extensive open floating shelving positioned immediately adjacent to a high-heat cooktop is among the primary kitchen features designers dislike. Cooking vapors and aerosolized oils inevitably settle onto exposed dishware, demanding constant washing of clean bowls and glassware. Limiting open shelving to a single decorative ledge away from grease zones preserves utility while preventing unnecessary dusting. Avoiding these common mistakes ensures your kitchen design features serve real needs.
Low-mounted microwave drawers can be a burn risk for young children; look for a child lock feature and position them at counter height where possible. Similarly, installing unsealed natural marble on heavy-prep islands leads to immediate etching from citrus and vinegar spills. Focusing on low-maintenance quartz, solid wood pull-outs, and sealed composite surfaces ensures your kitchen design features perform reliably under real-world cooking demands. Thoughtful kitchen design features anticipate how families actually use their spaces.
Cost Comparison: DIY Retrofits vs. Custom Professional Kitchen Design Features
Upgrading your kitchen storage does not always necessitate a complete demolition. Many high-impact features can be added to existing cabinetry using modular inserts, while others require structural framing, electrical rough-ins, and precision millwork. The table below outlines realistic US price points, installation requirements, and functional payoffs for common upgrades. Understanding the cost implications of each kitchen design feature helps set realistic expectations.
| Kitchen Design Features | DIY Retrofit Cost (US) | Custom Professional Build (US) | Mechanical & Code Needs | Daily Usability Impact |
|---|---|---|---|---|
| Concealed Appliance Garage | $250 – $600 | $1,800 – $4,200 | 20A GFCI-protected small-appliance circuit (electrician) | Frees counter space and improves reach |
| Retractable Downdraft Vent | $900 – $2,500 (unit only) | $1,500 – $4,000 (installed) | Check manufacturer’s rated CFM; rigid metal floor ducting | Preserves open room sightlines and island ceiling space |
| Illuminated Spice Drawer | $70 – $145 | $350 – $700 | Low-voltage LED driver; magnetic contact switch | Instant label visibility; less reaching over burners |
| Undercounter Cooling Drawers | $1,200 – $3,400 (unit; install extra) | $1,500 – $4,000 (unit plus trim and electrical) | Circuit per manufacturer (electrician); front toe-kick ventilation | Separates drink traffic from the primary food prep zone |
| Continuous Under-Counter LED | $80 – $220 | $800 – $2,100 | 24V power supply; routed shadow-line reveal | Shadow-free task lighting; allows handle-free pulls |
| Deep Base Storage Drawers | $70 – $200 (roll-out kit) | $600 – $1,800 (custom stack) | 100+ lb full-extension undermount slides | Makes back-of-cabinet items reachable |
| Coordinated Range and Hood | $1,000 – $3,000 (hood insert or range swap) | $3,500 – $12,000 (full suite) | Match CFM to BTU output; make-up air for high-CFM hoods | Creates visual cohesion; establishes cooking zone focal point |
When planning your budget, balance high-impact DIY upgrades with trades that require licensed contractors. Simple cabinet shelf conversions and drawer divider installations make excellent practical DIY projects that save thousands in professional labor. Reserve licensed trades for hardwired electrical circuits, gas line relocations, and exterior ventilation duct runs. Each kitchen design feature should deliver measurable value relative to its installation cost.
Mechanical, Electrical, and Ventilation Prerequisites for Kitchen Upgrades
High-performance kitchen design features rely heavily on proper rough-in mechanical infrastructure. Installing modern built-ins without verifying electrical service capacity or duct paths leads to safety code violations, nuisance breaker trips, and costly tear-outs after cabinet installation. Understanding these prerequisites ensures your kitchen design features function properly from day one.
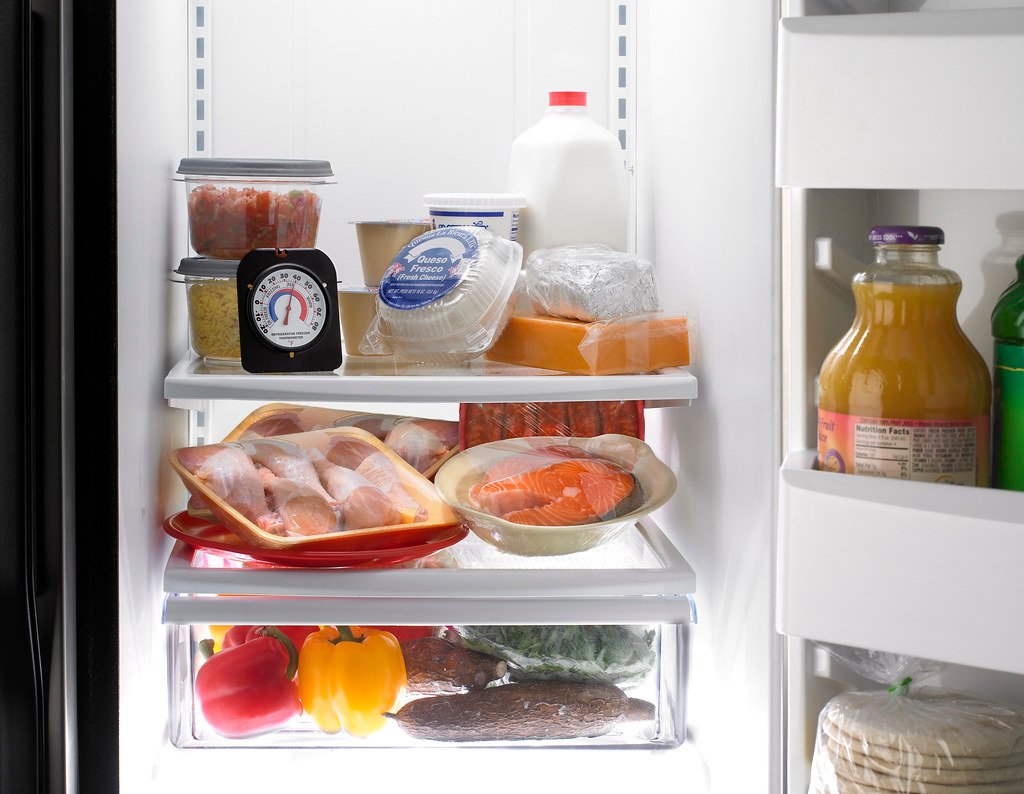
Modern electrical standards require a minimum of two 20-amp small appliance branch circuits serving kitchen countertop receptacles, governed by the National Electrical Code. Heavy-draw appliances such as built-in microwave drawers, convection wall ovens, and undercounter wine coolers require dedicated independent circuits. Receptacles installed within six feet of any sink basin must be equipped with GFCI (ground-fault circuit-interrupter) protection to safeguard against water hazards. Electrical planning must align with your kitchen design features before cabinet installation begins.
Ventilation planning requires equal precision. Calculating vent hood or downdraft capacity requires matching CFM to your cooking surface: manufacturers often suggest about 300 to 600 CFM for a standard 30-inch cooktop. Always install smooth, rigid galvanized steel ductwork rather than flexible corrugated aluminum, which traps grease and restricts airflow. Many jurisdictions require make-up air for hoods above roughly 400 CFM, but requirements vary, so confirm with your local building department and a licensed HVAC contractor. These mechanical considerations are non-negotiable kitchen design features that protect household safety.
Where Each Feature Fits in Your Workflow and Return
Mapping each kitchen design feature to its primary workflow zone helps prioritize installations based on impact and cost:
- Deep Base Drawers (cleanup/cookware zone) – Highest return per dollar; makes back-of-cabinet items reachable and cuts bending.
- Appliance Garage (prep/beverage zone) – High return; Creates clean prep surfaces while keeping essentials accessible
- Spice Drawer (cooking zone beside cooktop) – High return, very low cost; Instant visibility without reaching over burners
- Undercounter Fridge (beverage/prep zone) – Medium return; Separates beverage traffic from main cooking flow
- LED Channel Lighting (prep zone) – Medium return; Improves visibility on all prep surfaces
- Downdraft Ventilation (cooking zone) – Medium return; Captures fewer emissions than overhead hoods, especially with tall pots
Best return for the lowest cost: deep drawer roll-outs, the spice drawer, and LED lighting. Downdrafts, undercounter refrigeration, and coordinated range-hood suites cost the most and suit specific layouts.
Real-Life Example: Optimizing Storage and Prep Zones in a Busy Kitchen
Picture Alex, a homeowner who frequently prepared fresh meals for a busy household of five. Their perimeter cabinetry was structurally solid, yet the countertops remained perpetually cluttered with a stand mixer, an espresso grinder, and scattered spice containers. Meal preparation routinely caused frustrating bottlenecks between the main refrigerator and the narrow sink landing area. Alex needed to implement kitchen design features that addressed these daily pain points.
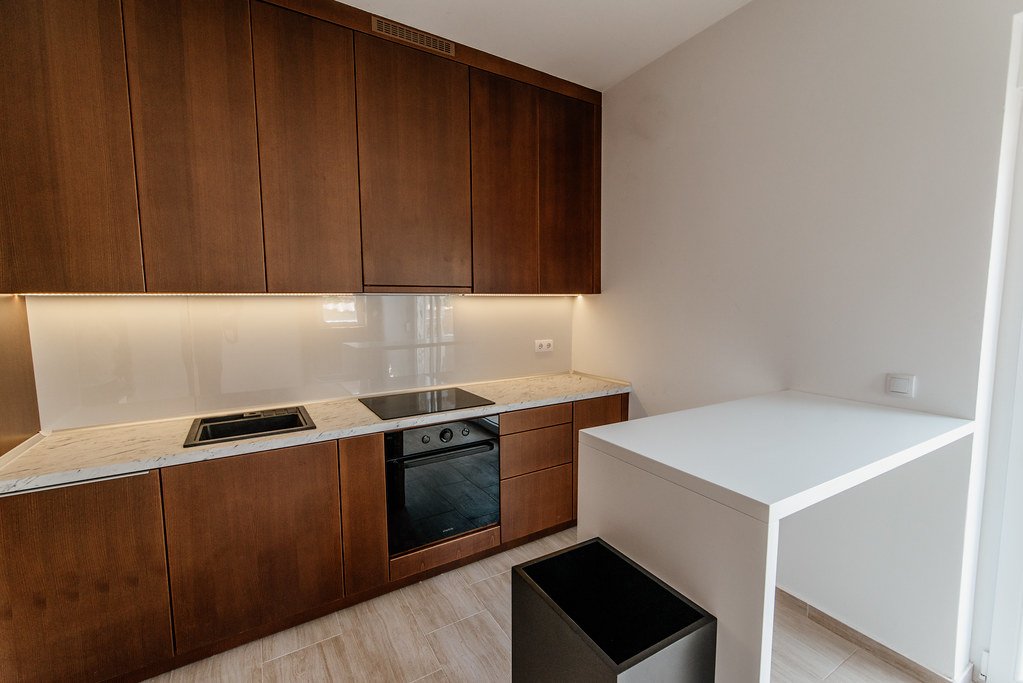
Instead of funding a disruptive cabinet tear-out, Alex upgraded three targeted kitchen design features. They retrofitted an existing 30-inch base cabinet into deep pull-out drawers, installed a concealed appliance station with an electrician-confirmed receptacle on a 20-amp small-appliance circuit in a dry pantry recess, and organized an adjacent shallow drawer with an illuminated horizontal spice rack. They also added continuous under-countertop LED channel strips to brighten dark prep corners. These strategic kitchen design features transformed the usability of their entire space.
The transformation cleared most of the cluttered counter run and eliminated traffic jams around the primary refrigerator. Cooking routines became significantly faster and less stressful. The experience demonstrated that integrating targeted kitchen design features based on daily family habits delivers far greater practical value than repainting exterior cabinet frames. The kitchen design features selected solved specific workflow problems rather than following trends.
Maintenance and Cleaning Guide for Integrated Kitchen Features
Integrated mechanical built-ins require systematic cleaning routines to preserve smooth operation and prevent premature component failure. Establishing a consistent maintenance schedule ensures that your kitchen design features remain hygienic and aesthetically pristine. Regular upkeep protects your investment in these functional kitchen design features.
Clean plastic diffuser channels on under-counter LED strips using a soft microfiber cloth dampened with mild soapy water. Never spray abrasive household degreasers, ammonia, or isopropyl alcohol directly onto plastic lenses, as harsh solvents cause micro-cracking and clouding over time. Clean contact switches and motion sensors with a dry microfiber duster every few months to remove airborne cooking dust. These maintenance practices preserve the performance of your kitchen design features for years.
Maintain retractable downdraft systems by removing mesh aluminum grease filters according to the manufacturer’s schedule. Soak filters in hot water mixed with concentrated dish soap and baking soda for twenty minutes, then rinse and dry completely before reinserting. Vacuum the interior blower cavity twice a year to clear accumulated lint, and lubricate drawer slides annually with dry PTFE silicone spray.
For beverage coolers and refrigerated drawers, wipe glass with non-ammonia cleaner and wash door gaskets with mild soapy water. Vacuum the toe-kick grille and condenser area every three to six months to keep air vents unobstructed. You can find more cleaning strategies in our guide to smart home organization. Consistent care keeps your kitchen design features operating at peak efficiency.
Frequently Asked Questions About Kitchen Design Features
How to design a functional kitchen?
To design a functional kitchen, organize cabinetry into distinct zones for food storage, prep, cooking, serving, and cleaning. Ensure clear landing zones of at least 15 to 24 inches beside your refrigerator, sink, and cooktop. Integrate ergonomic kitchen design features such as deep base drawers, concealed appliance storage, and task lighting directly over primary prep surfaces to keep daily cooking efficient and clutter-free. The right kitchen design features make everyday tasks effortless.
How to design a simple kitchen?
Designing a simple kitchen centers on clean lines, durable surfaces, and unencumbered movement. Choose handle-free cabinetry with integrated channel pulls, concealed trash pull-outs, and durable quartz counters. Prioritize versatile kitchen design features like wide drawer stacks and horizontal spice storage that keep clutter off countertops, creating an uncluttered culinary environment that remains effortless to maintain over years of daily cooking. Kitchen design features should simplify, not complicate, your routine.
How to design the perfect kitchen layout?
Designing the ideal kitchen layout requires evaluating your available footprint against natural household traffic flows. Maintain 42 to 48 inches of open aisle space between opposing cabinet faces to allow multiple cooks to work simultaneously without collision. Incorporate smart kitchen design features, such as zoned undercounter cooling drawers or a hidden beverage center, to redirect casual household foot traffic away from high-heat cooking zones. Thoughtful kitchen design features consider how people actually move through the space.
How to design a small kitchen layout?
Maximizing a small kitchen layout requires taking full advantage of vertical wall space and eliminating dead base cabinet corners. Install full-height cabinetry extending to the ceiling, incorporate slim pull-out spice columns, and choose compact kitchen design ideas for small spaces. Adding integrated kitchen design features like downdraft ventilation and multi-tier drawer organizers keeps small countertops completely clear for food preparation. Every kitchen design feature in a compact space must earn its keep through functionality.
How to design a diy kitchen?
Designing a successful DIY kitchen involves tackling high-impact storage retrofits while leaving structural, gas, and major electrical work to certified trades. Focus on straightforward kitchen design ideas diy, such as installing aftermarket roll-out drawer trays, under-cabinet LED strip channels, and tiered spice inserts. These accessible kitchen design features significantly enhance storage density and overall daily efficiency without requiring extensive contractor budgets. Kitchen design features should match your skill level and time investment.
Sources
Design inspirations and architectural principles referenced in this guide are attributed to the Homedit design showcase, and appliance efficiency standards correspond to specifications verified by the U.S. EPA Energy Star Program. Always confirm ventilation and electrical requirements with your local building department.