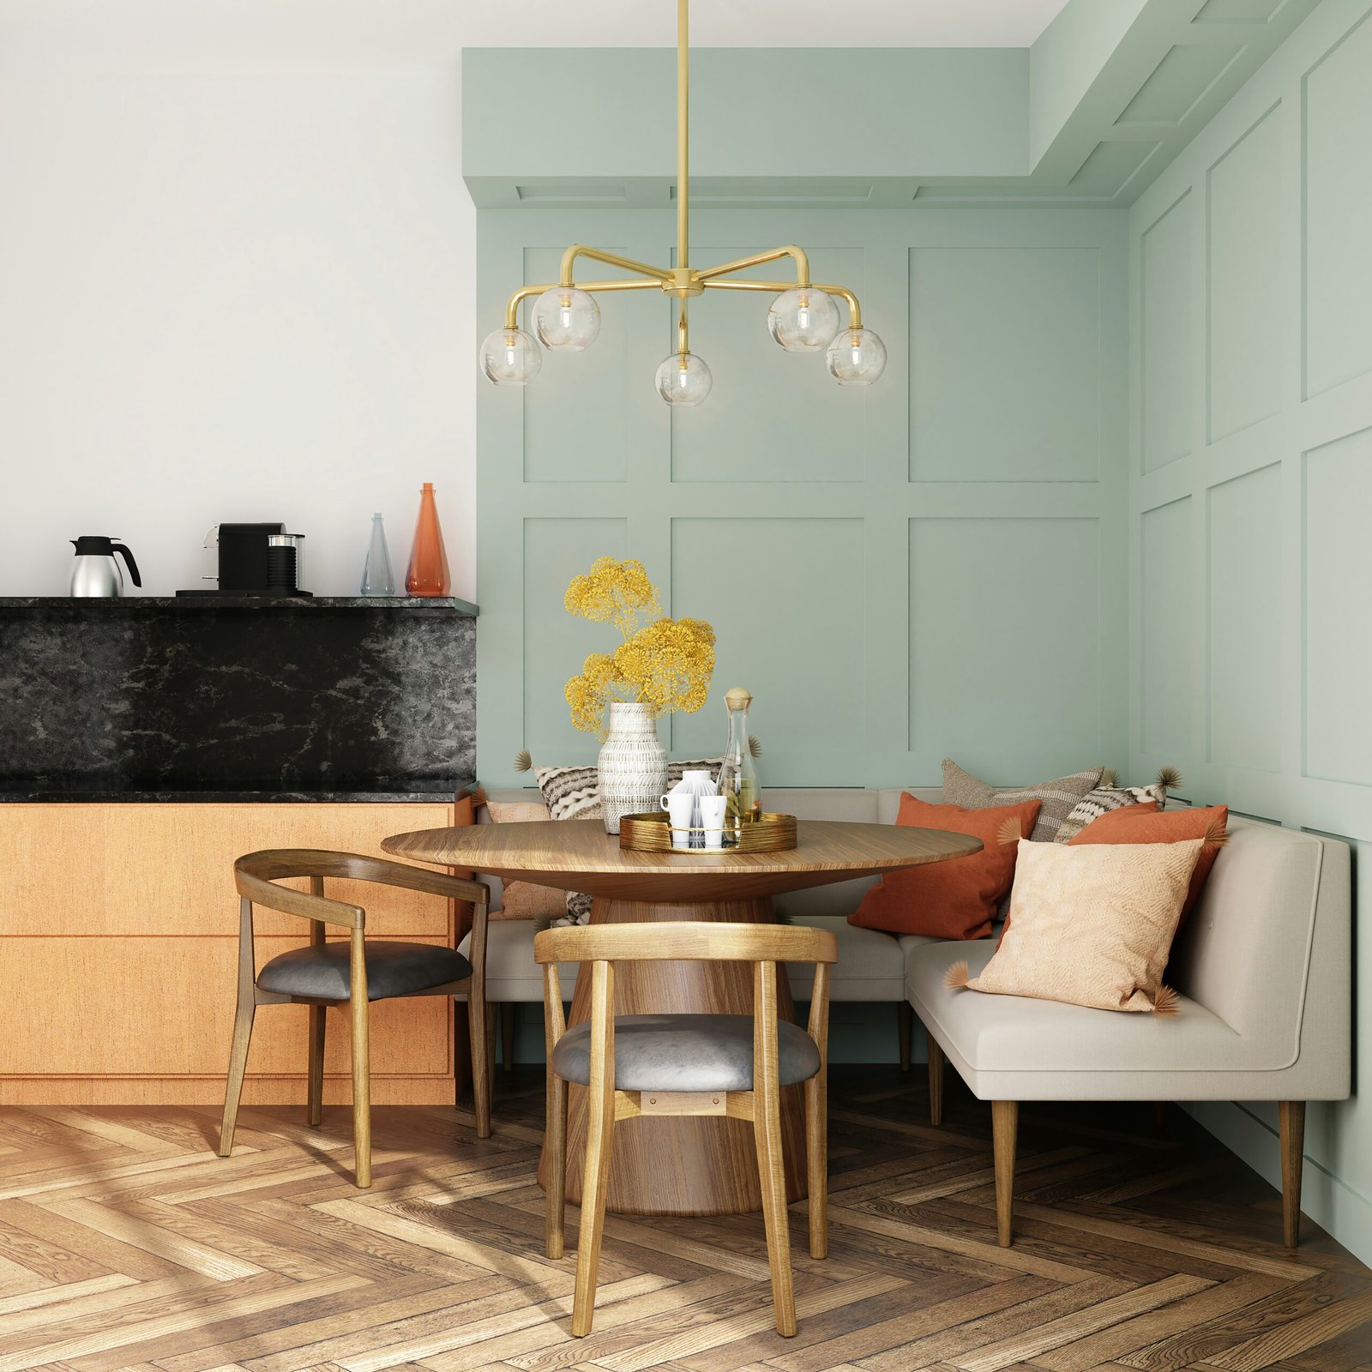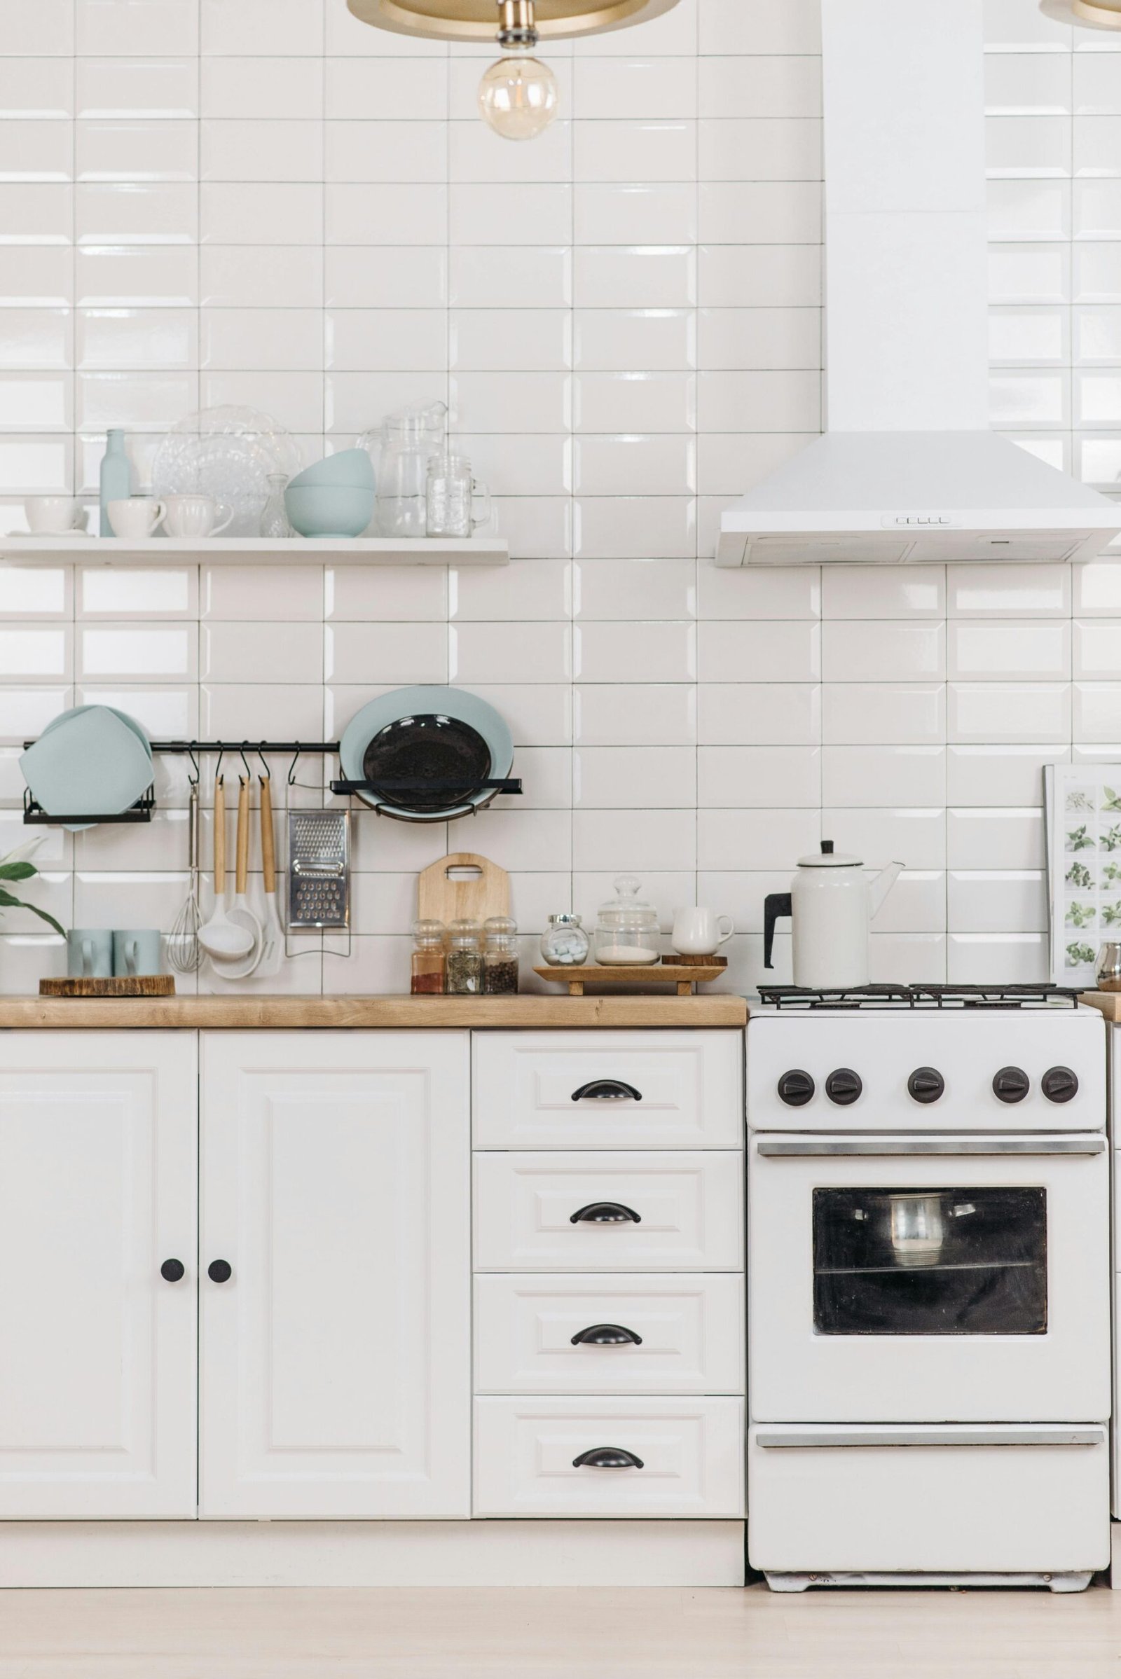

A kitchen layout for cooks looks different from one built purely for entertaining or resale value. The right kitchen layout for cooks puts function first: short distances, clear counters, and tools within reach exactly when you need them.
These principles apply whether you’re renovating from scratch or just rearranging what you already have to work better for how you actually cook.

1. Protect the Work Triangle
Stove, sink, and fridge should form a tight triangle with no more than a few steps between each. A good kitchen layout for cooks keeps this path clear of foot traffic.
2. Put Prep Space Next to the Stove
Counter space directly beside the stove matters more than a large island across the room. Ingredients should move from cutting board to pan in one motion, not a walk.
3. Store Tools Near Where You Use Them
Pots belong near the stove, knives near the cutting board, and spices within arm’s reach of both. Zone-based storage is the backbone of any efficient kitchen layout.
4. Keep One Counter Completely Clear
Reserve at least one stretch of counter as a landing zone for hot pans and groceries. A kitchen layout for cooks fails fast without a dedicated clear surface.
5. Add Task Lighting Over Every Work Zone
Under-cabinet lighting over the counter and a bright fixture over the stove prevent the shadows that overhead lighting alone tends to leave on your cutting board.
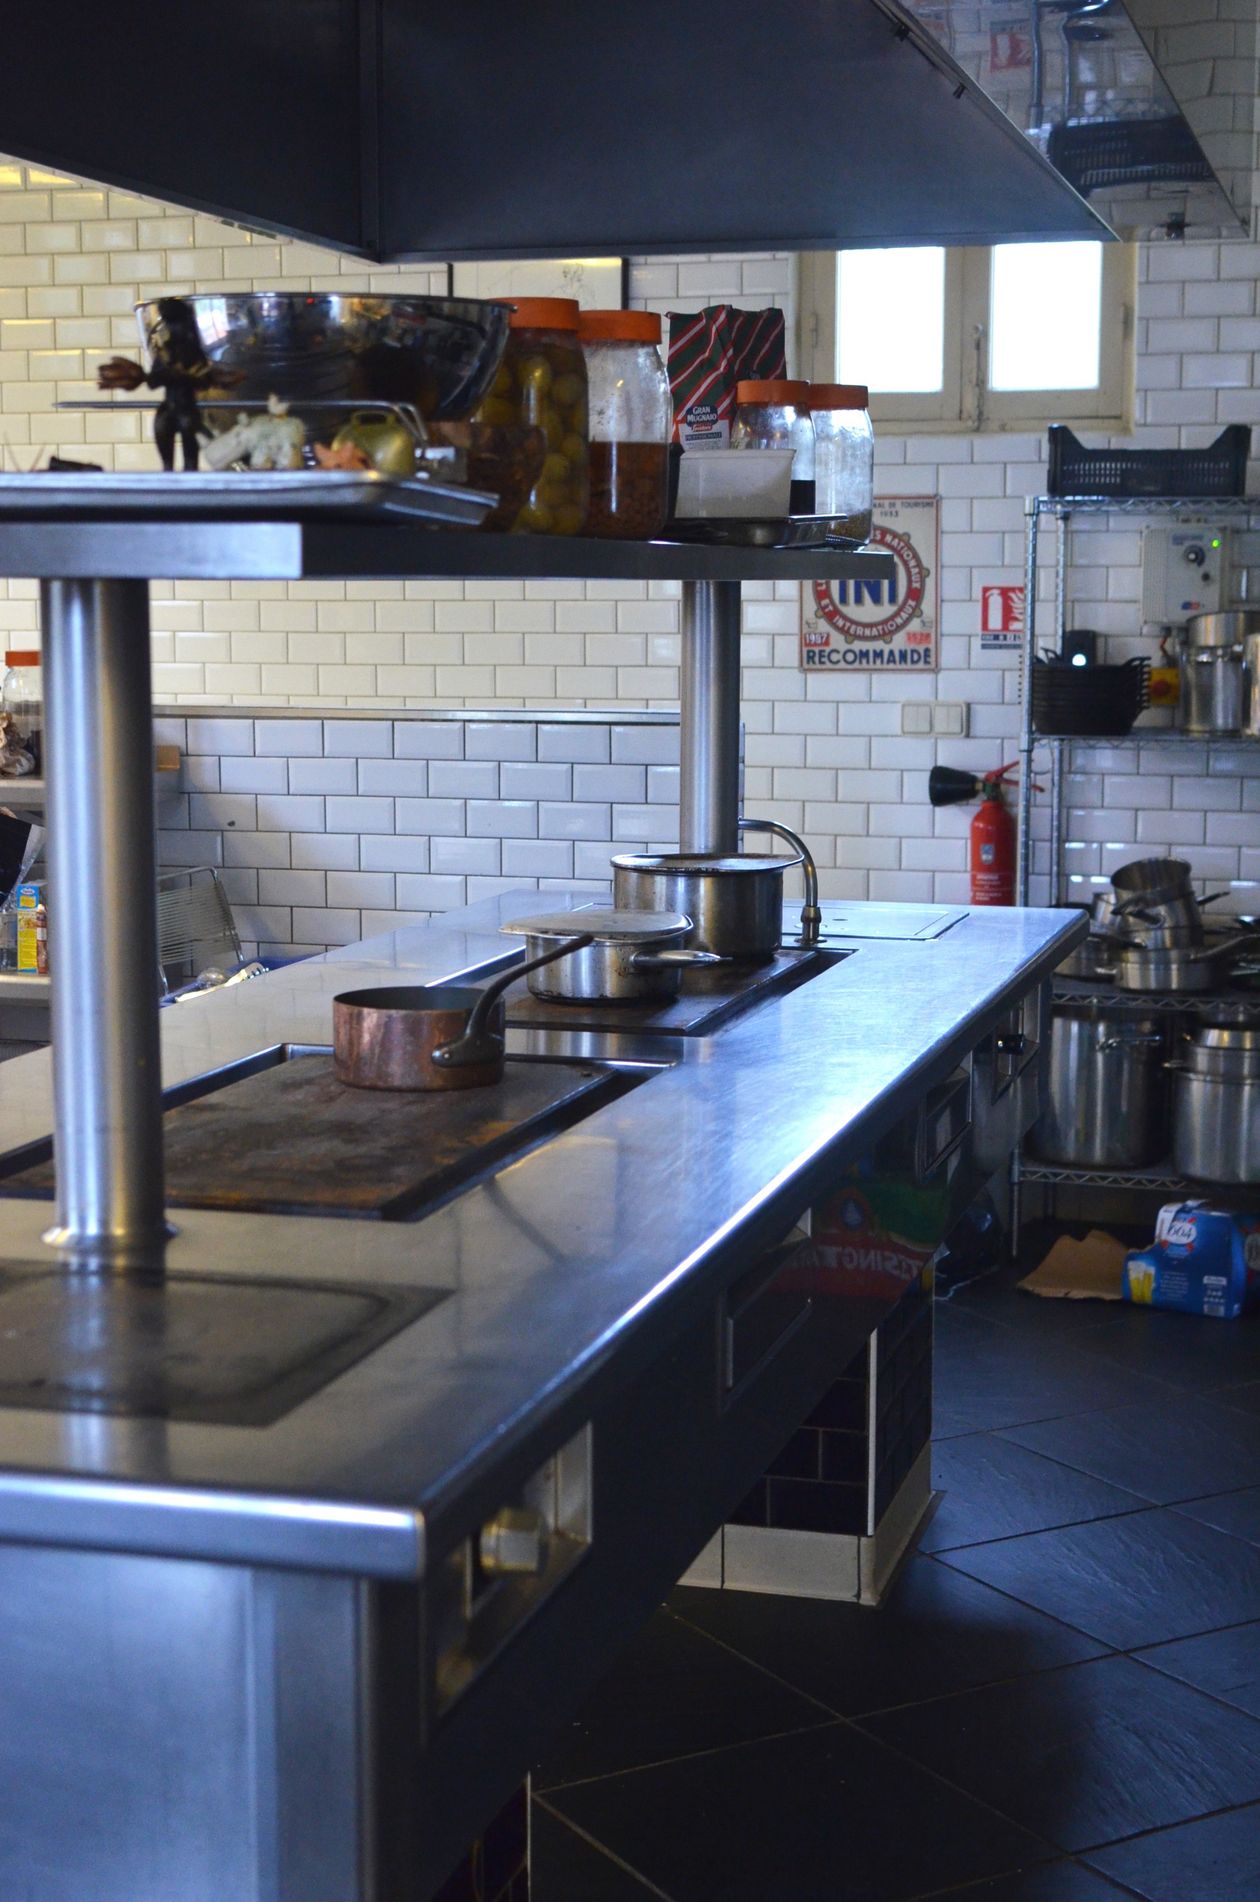
How to Test a Kitchen Layout Before Renovating
Cook a full meal in your current space and note every extra step you take. Those repeated steps point directly to what needs to change in the layout.
Mistakes to Avoid
Skip a giant island if it forces the work triangle to stretch too wide. Bigger isn’t always better when the goal is a kitchen layout for cooks who actually use the space daily.
A Simple Test Before You Commit to a Renovation
Tape the proposed layout onto your current floor at full scale and walk through a normal cooking routine before committing to any construction.

Kitchen Layout Ideas by Budget
Free: rearrange tools and cookware by zone. Around $500: add task lighting and better counter organization. Over $5,000: reconfigure the actual layout of appliances and counters.
Kitchen Layout Ideas for Small Kitchens
A single-wall or galley layout can still function well for a home cook as long as the work triangle stays tight and storage is organized by zone.
Frequently Asked Questions
Does an island always improve a kitchen layout? Not necessarily. An island only helps if it doesn’t force extra steps between the stove, sink, and fridge.
More Kitchen Questions, Answered
How much counter space does a home cook actually need? Most cooks need at least 24 to 36 inches of clear counter directly beside the stove for comfortable prep.
A Quick Layout Checklist
Include: a tight work triangle, zone-based storage, clear counters, and task lighting. Skip: oversized islands that widen the triangle and dim, single-source overhead lighting.
Kitchen Layout for Cooks Who Meal Prep
Batch cooking needs extra landing space for finished containers, so a kitchen layout for cooks who meal prep regularly benefits from a secondary counter zone near the fridge for cooling and packing.
A rolling cart can serve as that extra surface on prep days and tuck away against a wall the rest of the week without permanently taking up floor space.
The Bottom Line
The best kitchen layout for cooks comes down to a tight work triangle, zone-based storage, and clear counters near the stove. Test your current layout before committing to any renovation. For more kitchen ideas, see our Food guides and our kitchen ideas. For layout planning, The Spruce is a helpful outside resource.